Location
Podkowa Leśna near Warsaw, Poland
Authors
MFRMGR Architects
Team
Marta Frejda, Michał Gratkowski, Łukasz Ptak, Waldemar Nowicki, Zofia Koniecko
Interior design
IDSTUDIO
Landscape design
LANDSCAPEPRACTICE
Photos
ONI STUDIO
Project status
finished in 2026
Area
237 m²
Year
2026
House S31
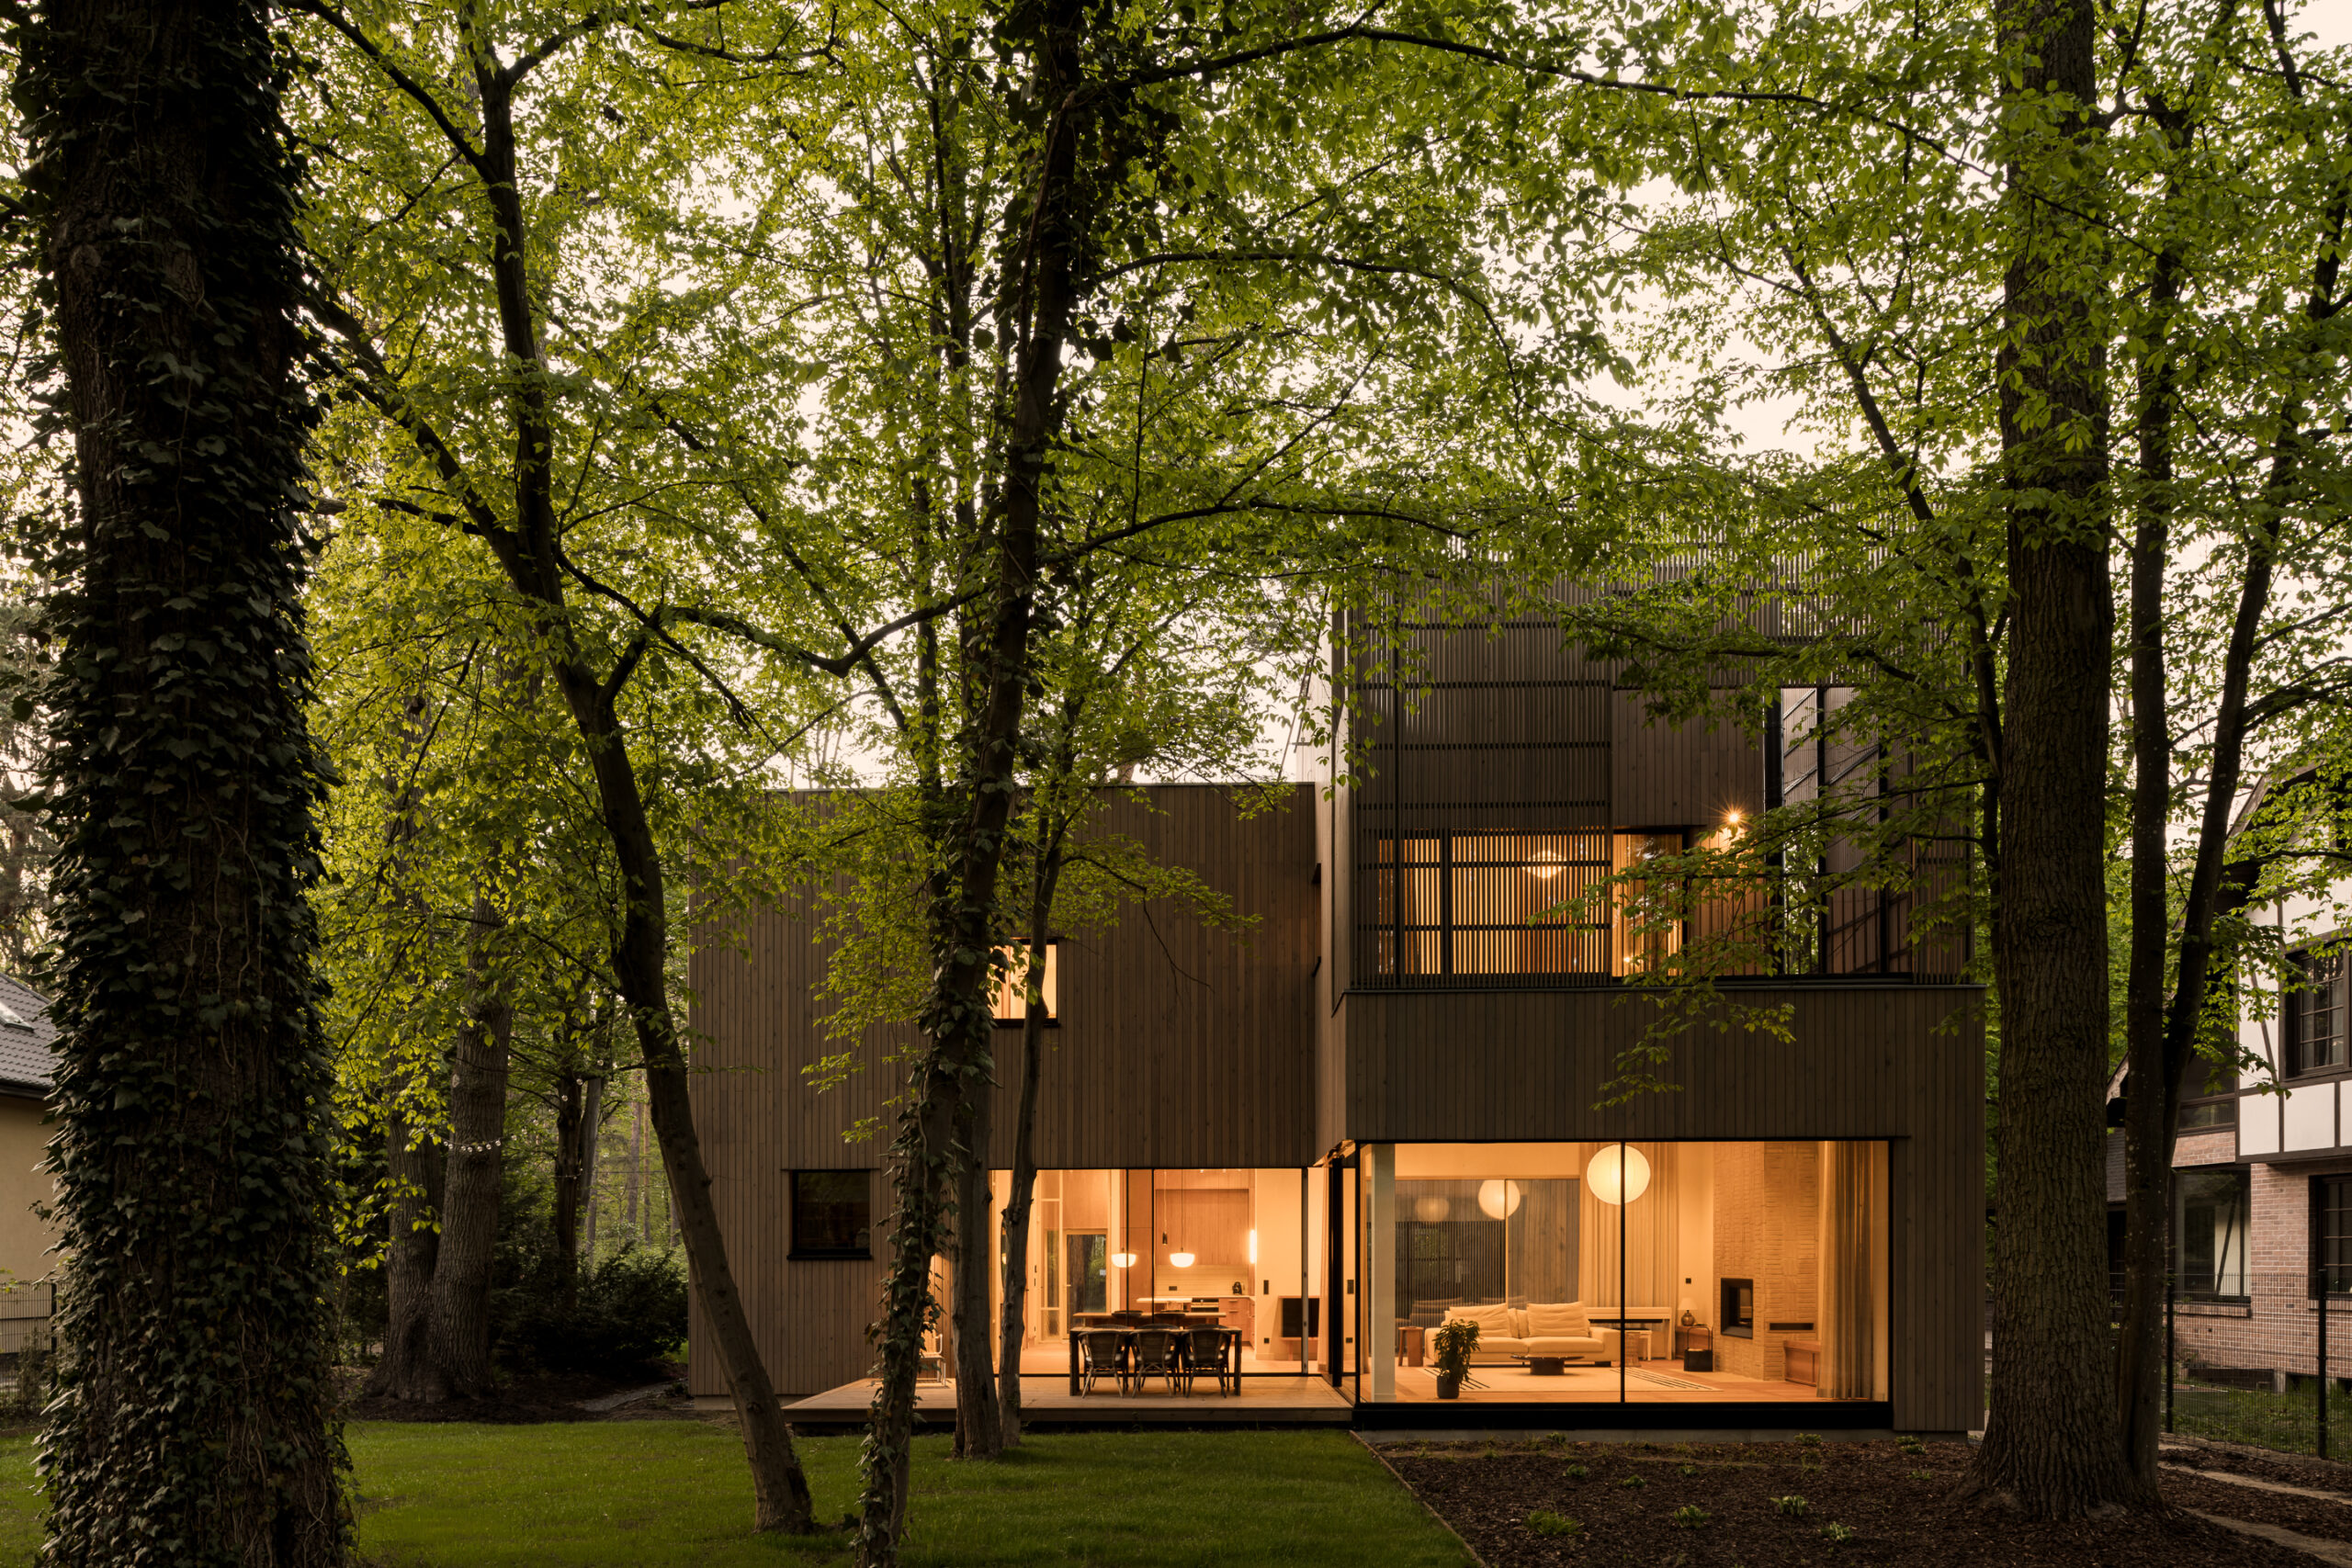
single-family house among the trees
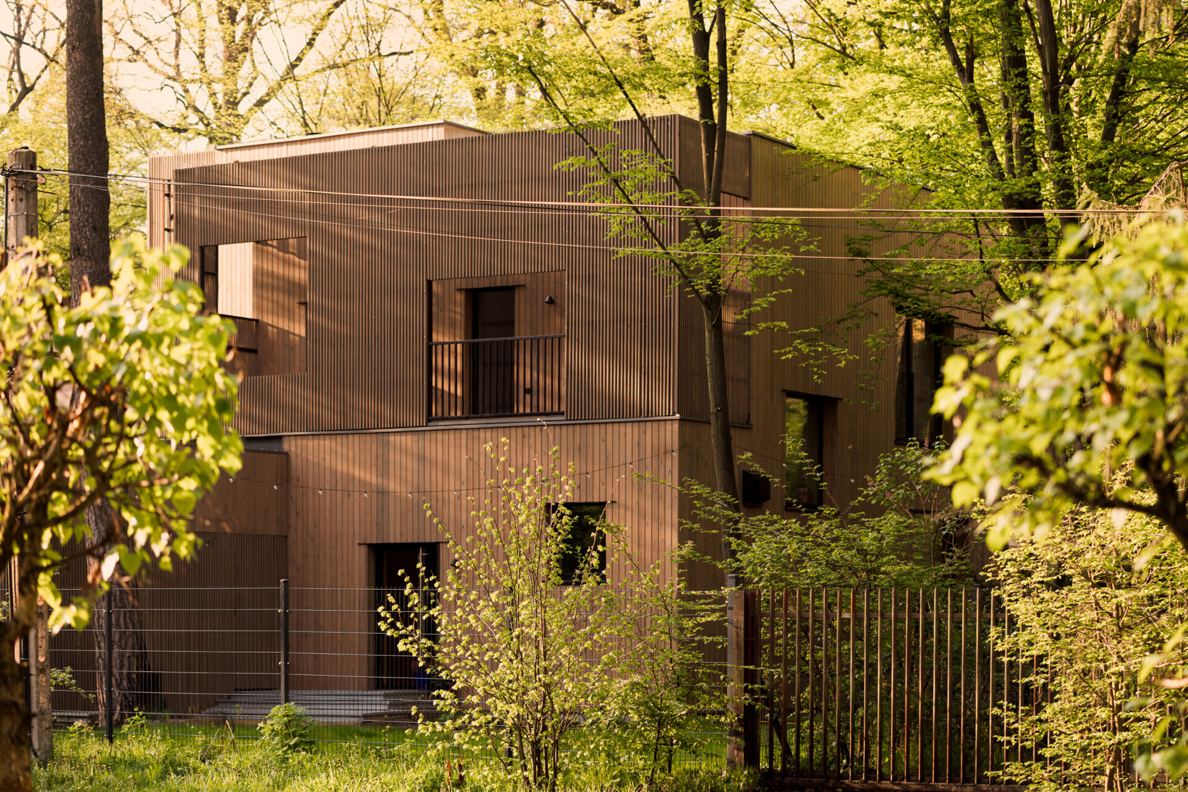
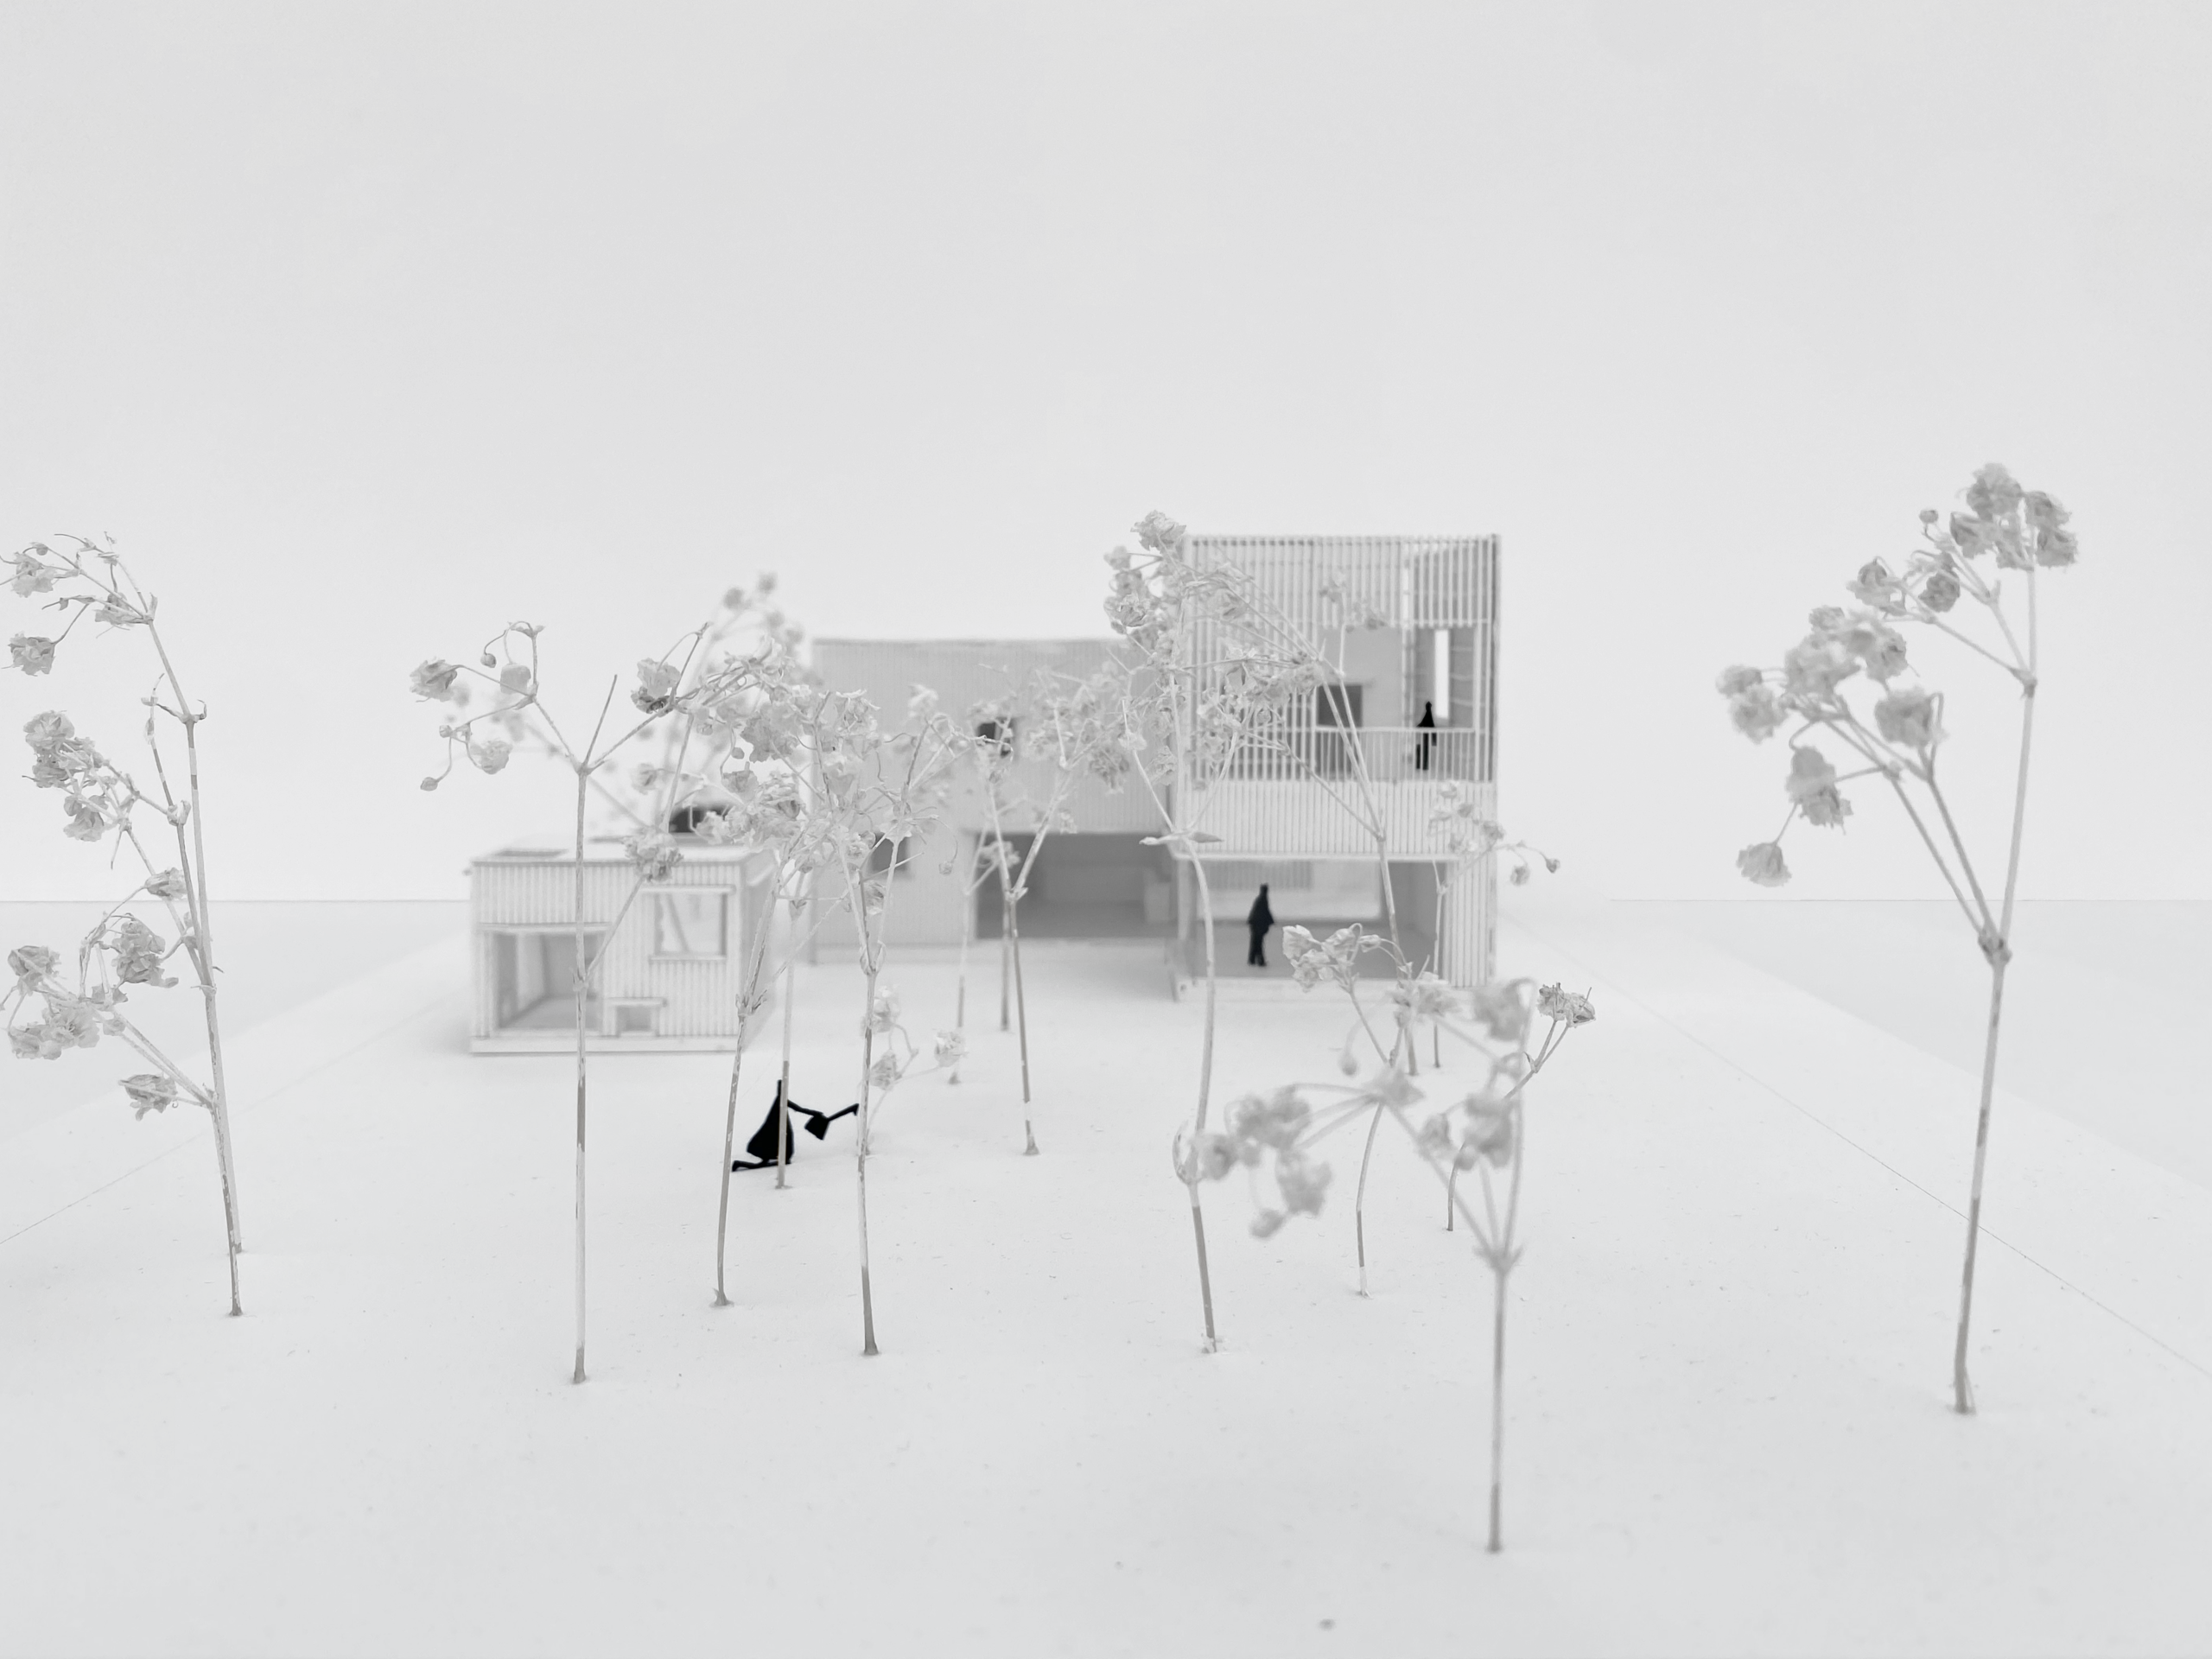
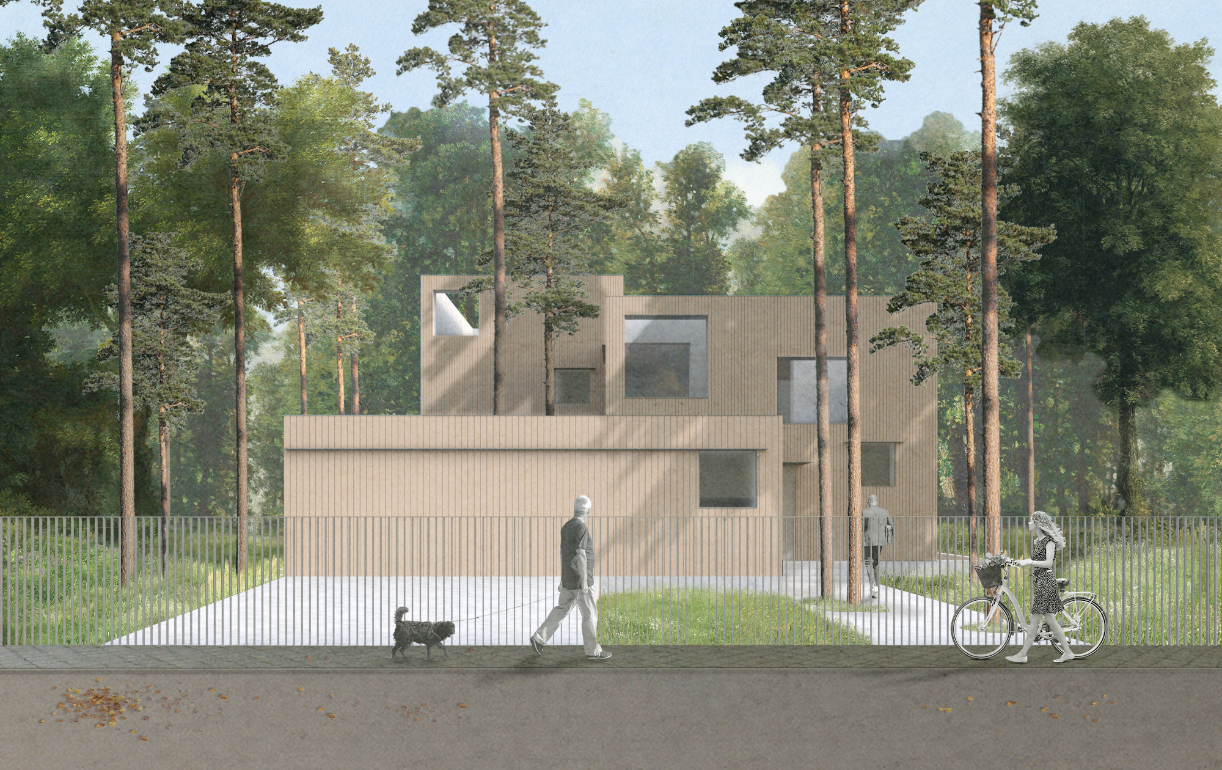
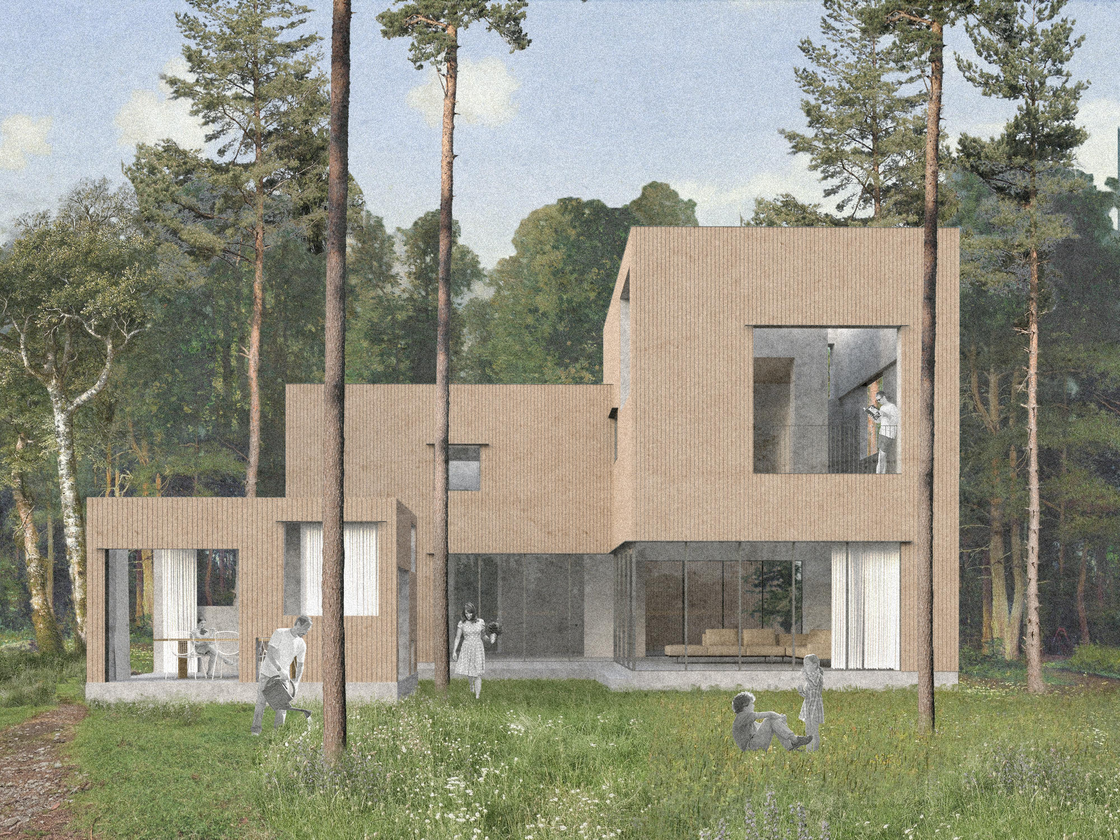
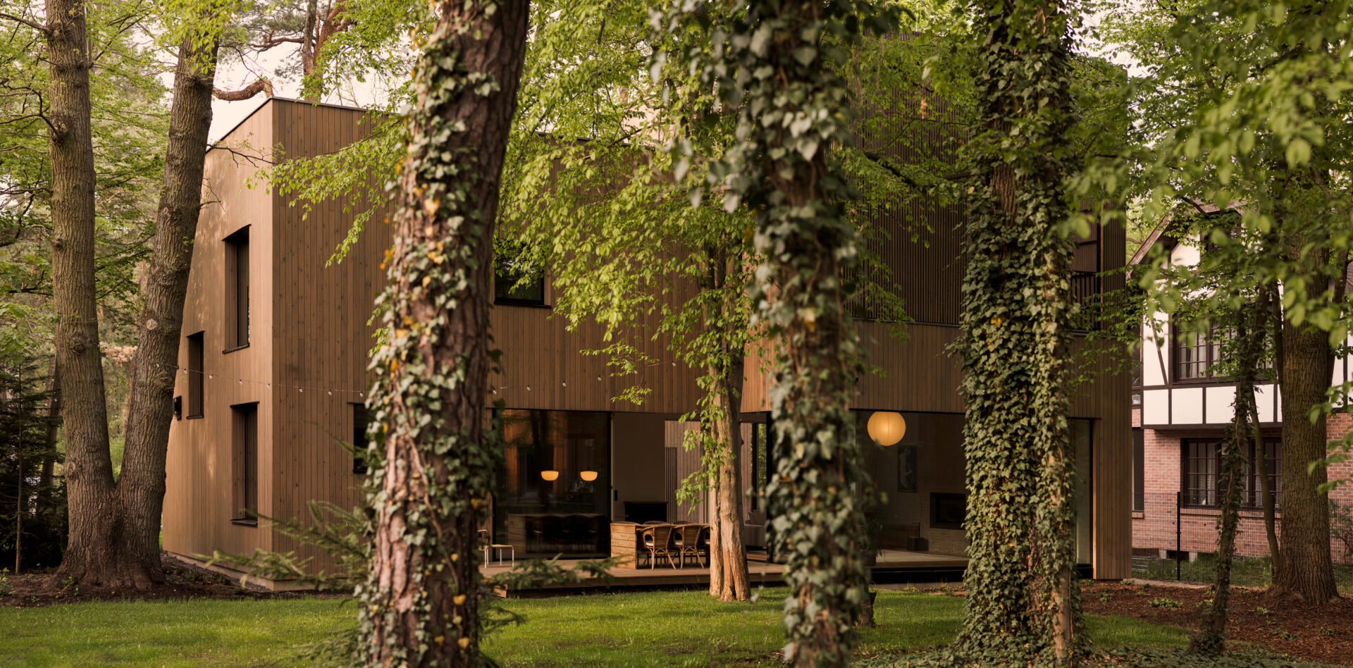
Amid the mature woodland of Podkowa Leśna, surrounded by towering Scots pines (Pinus sylvestris), English oaks (Quercus robur), hornbeams (Carpinus betulus), and strict landscape preservation regulations, a house was created whose architecture does not seek to dominate the site. Instead, it blends into it, negotiates space with it, and coexists with nature almost entirely on nature’s own terms.
The story of the project began with a months-long search for the right plot. Eventually, the clients chose an unconventional site, a parcel subdivided from a larger property and adjacent to an existing 1990s house. Yet the site’s greatest value proved to be its mature trees, which from the very beginning became the primary point of reference for the entire design process.
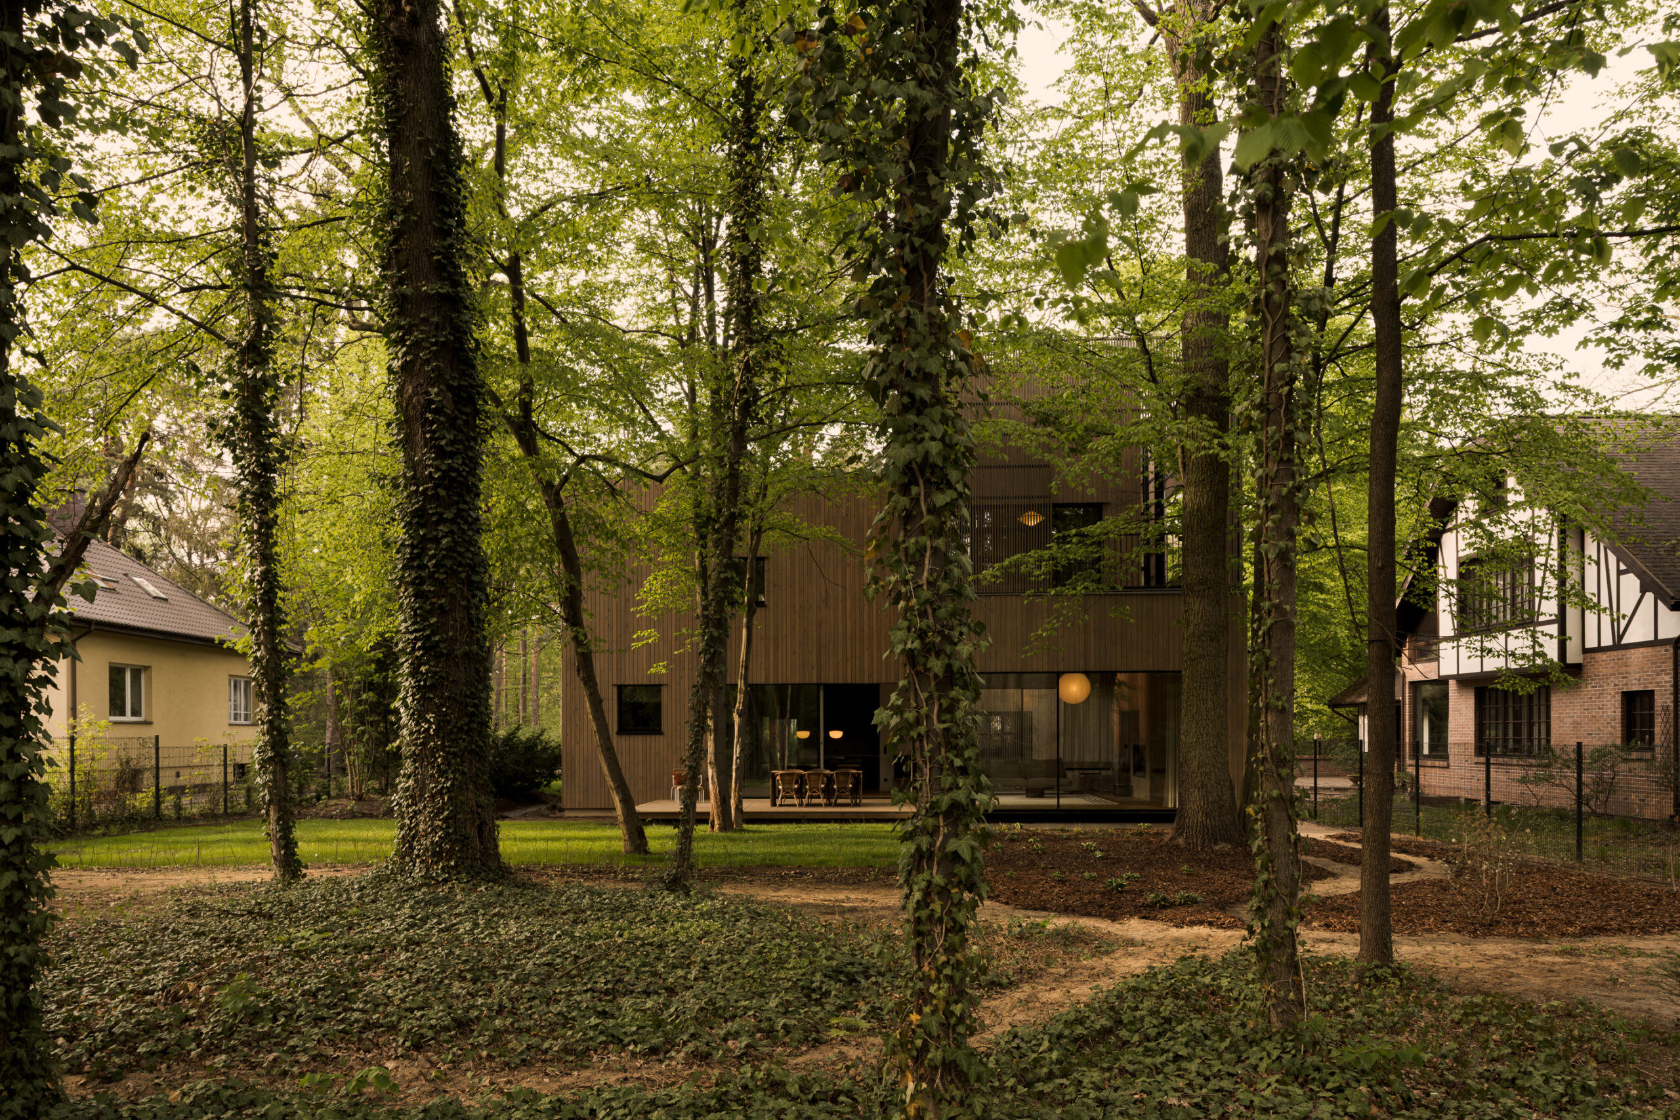
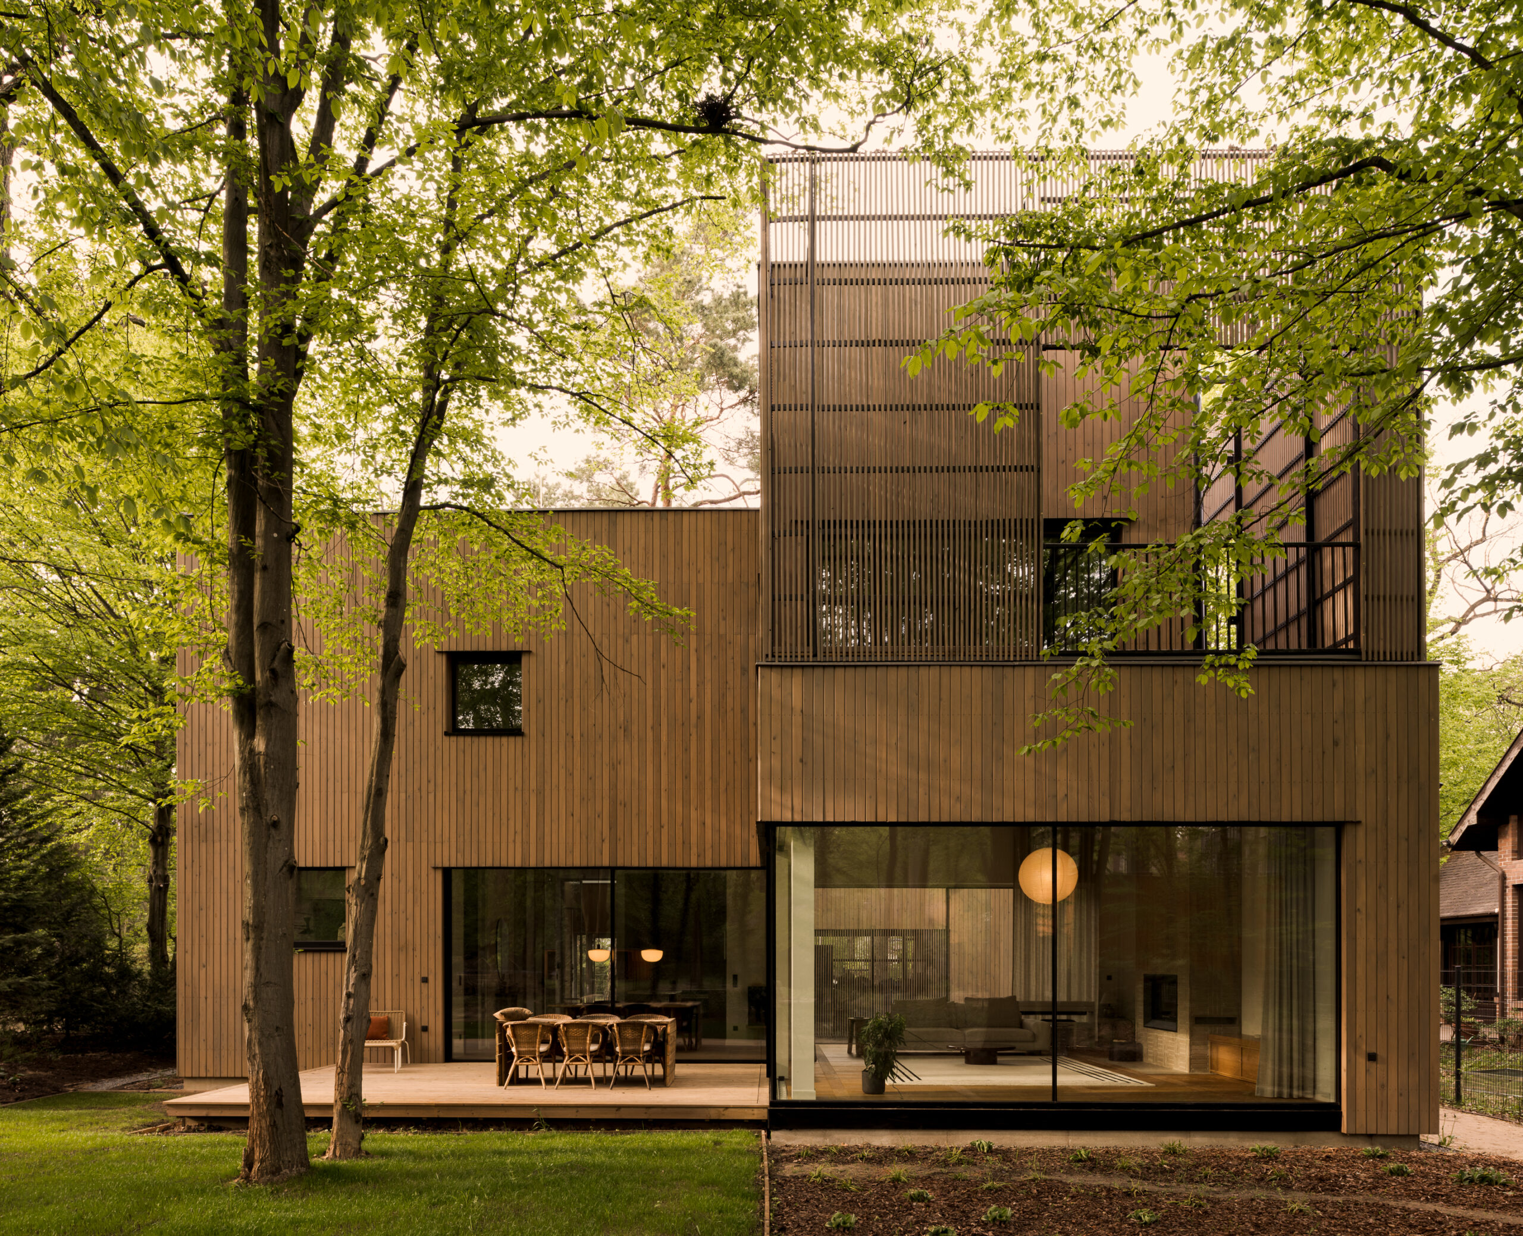
The house was conceived for a family of four, fully aware of their spatial needs and expectations. The key objective was to create a home that would maintain a careful balance between the interior and the surrounding garden, between privacy and openness to nature.
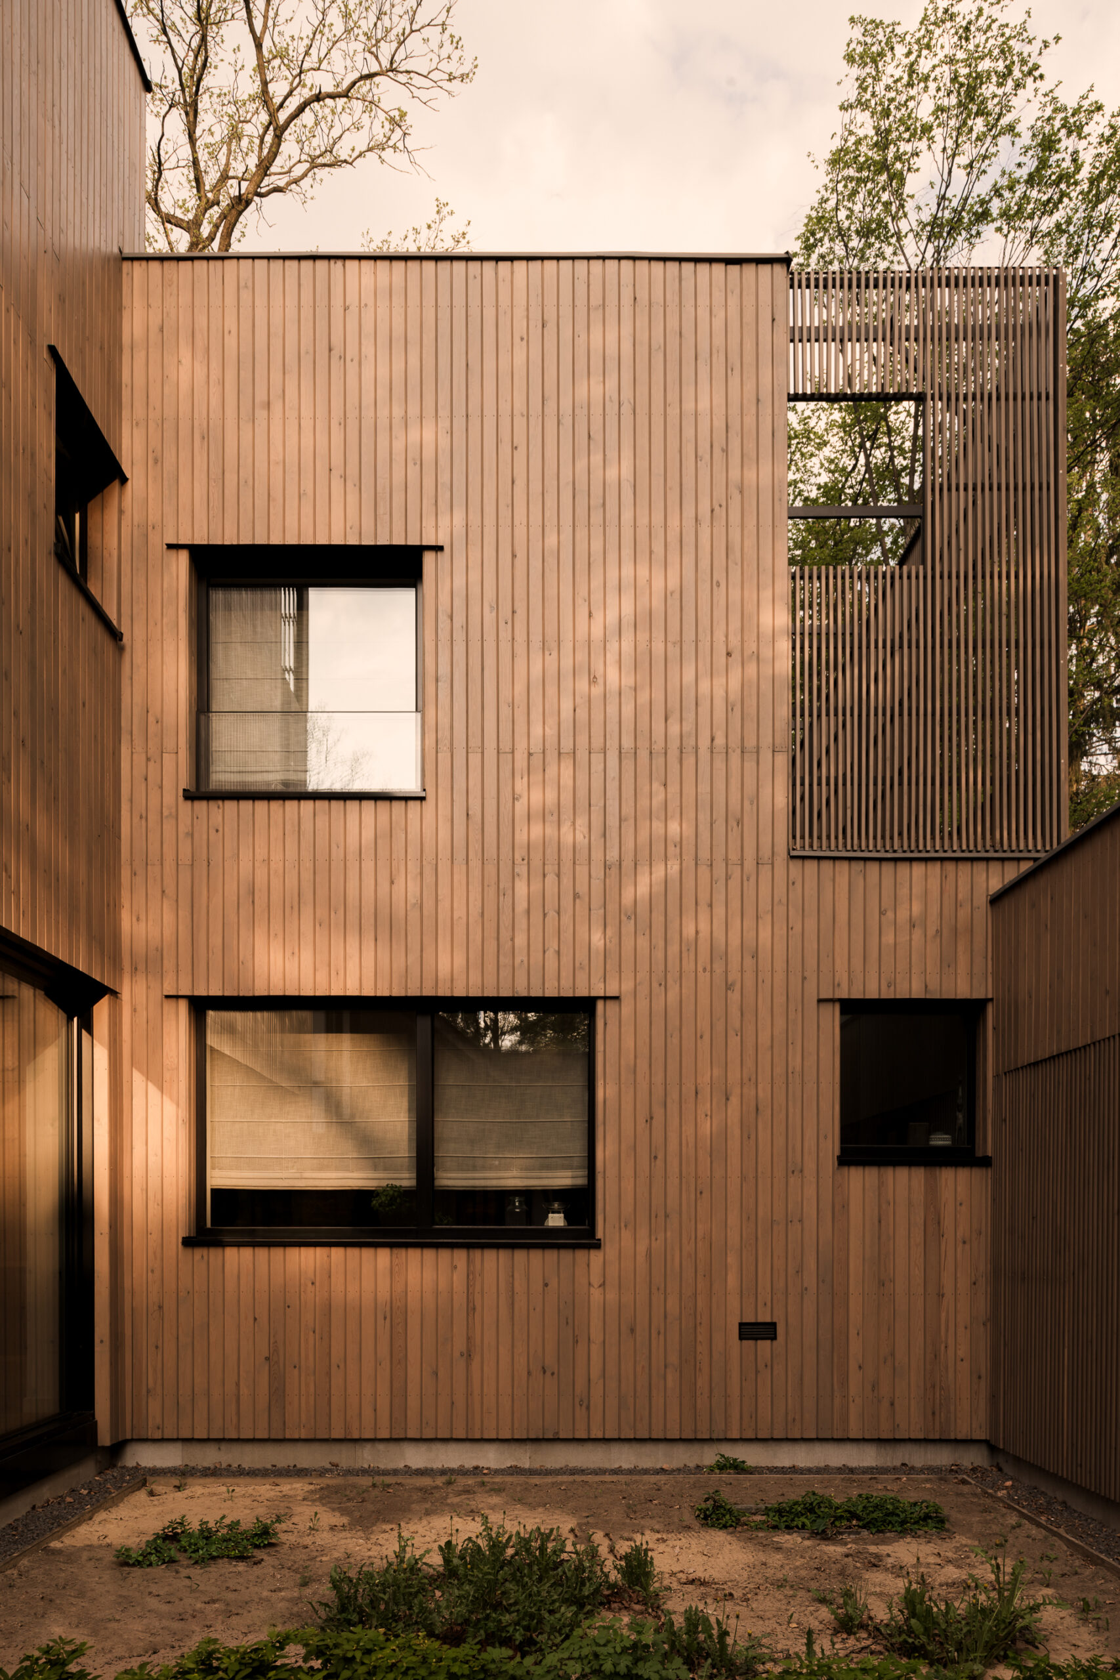
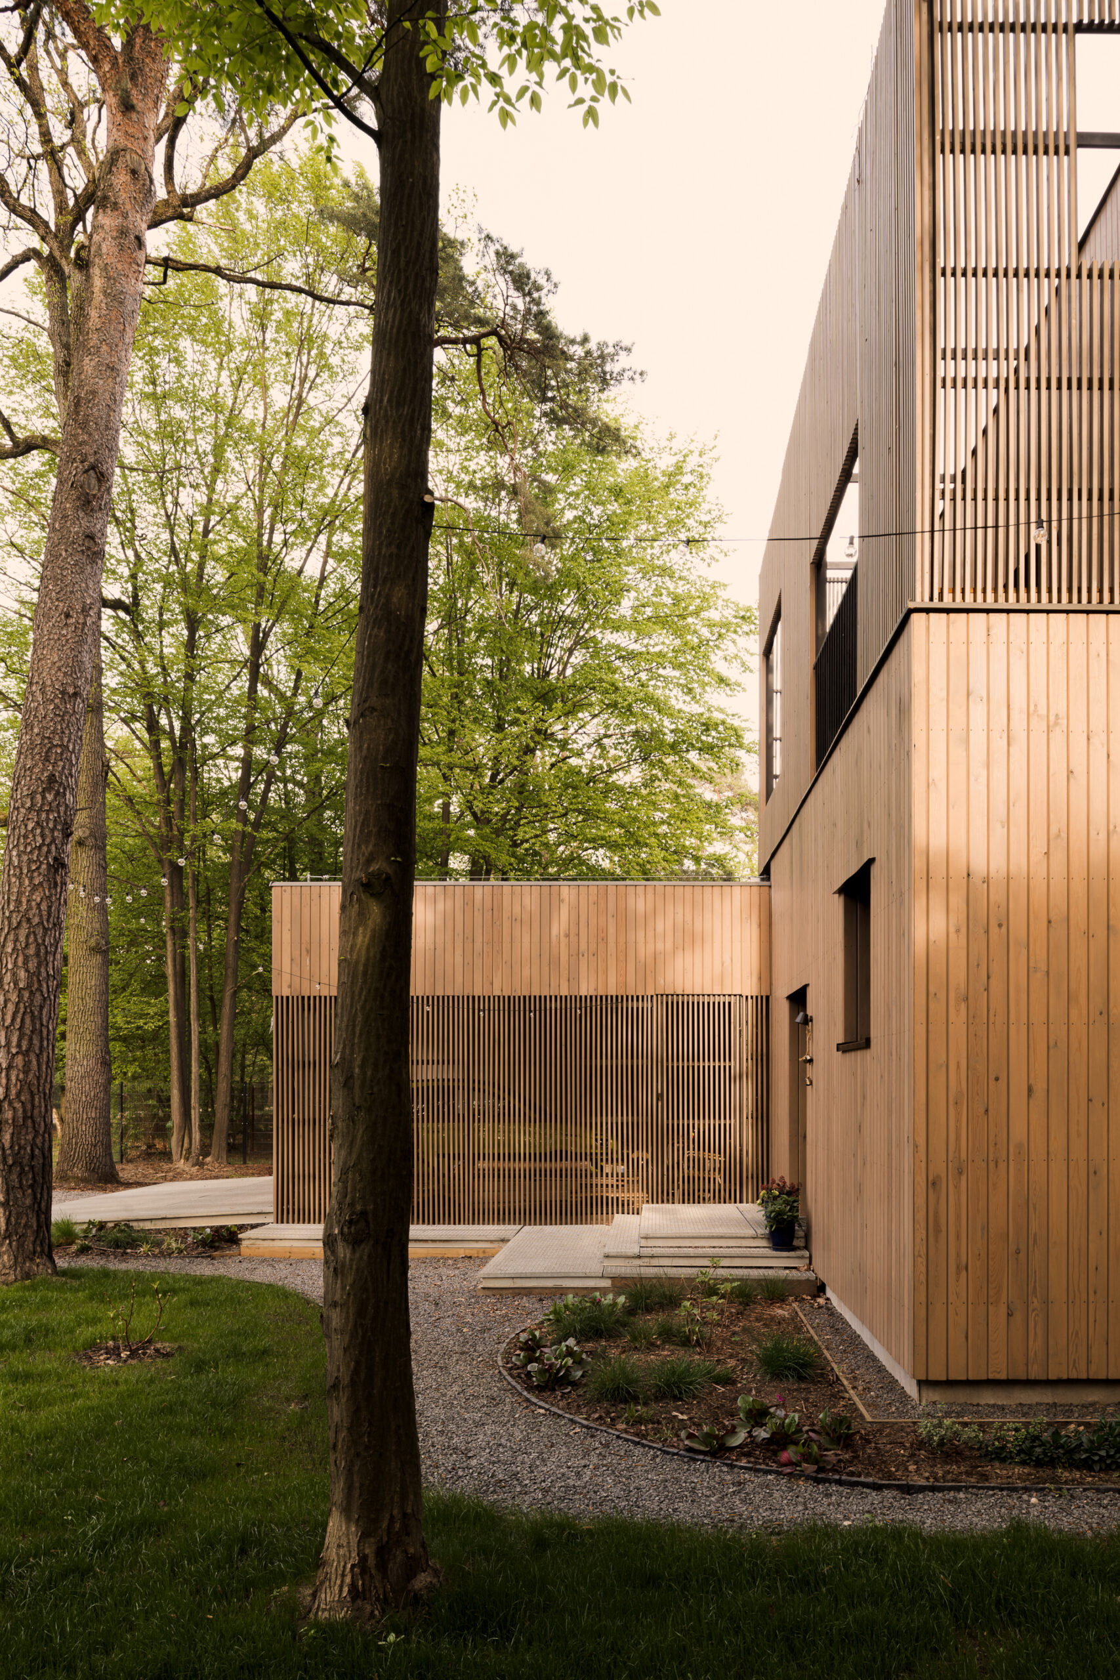

Located in Podkowa Leśna, a historic garden city, the project required a close dialogue with both the existing greenery and local conservation regulations. A detailed tree survey defined the limits of possible development. The architecture quite literally had to find its place between trunks and root systems.
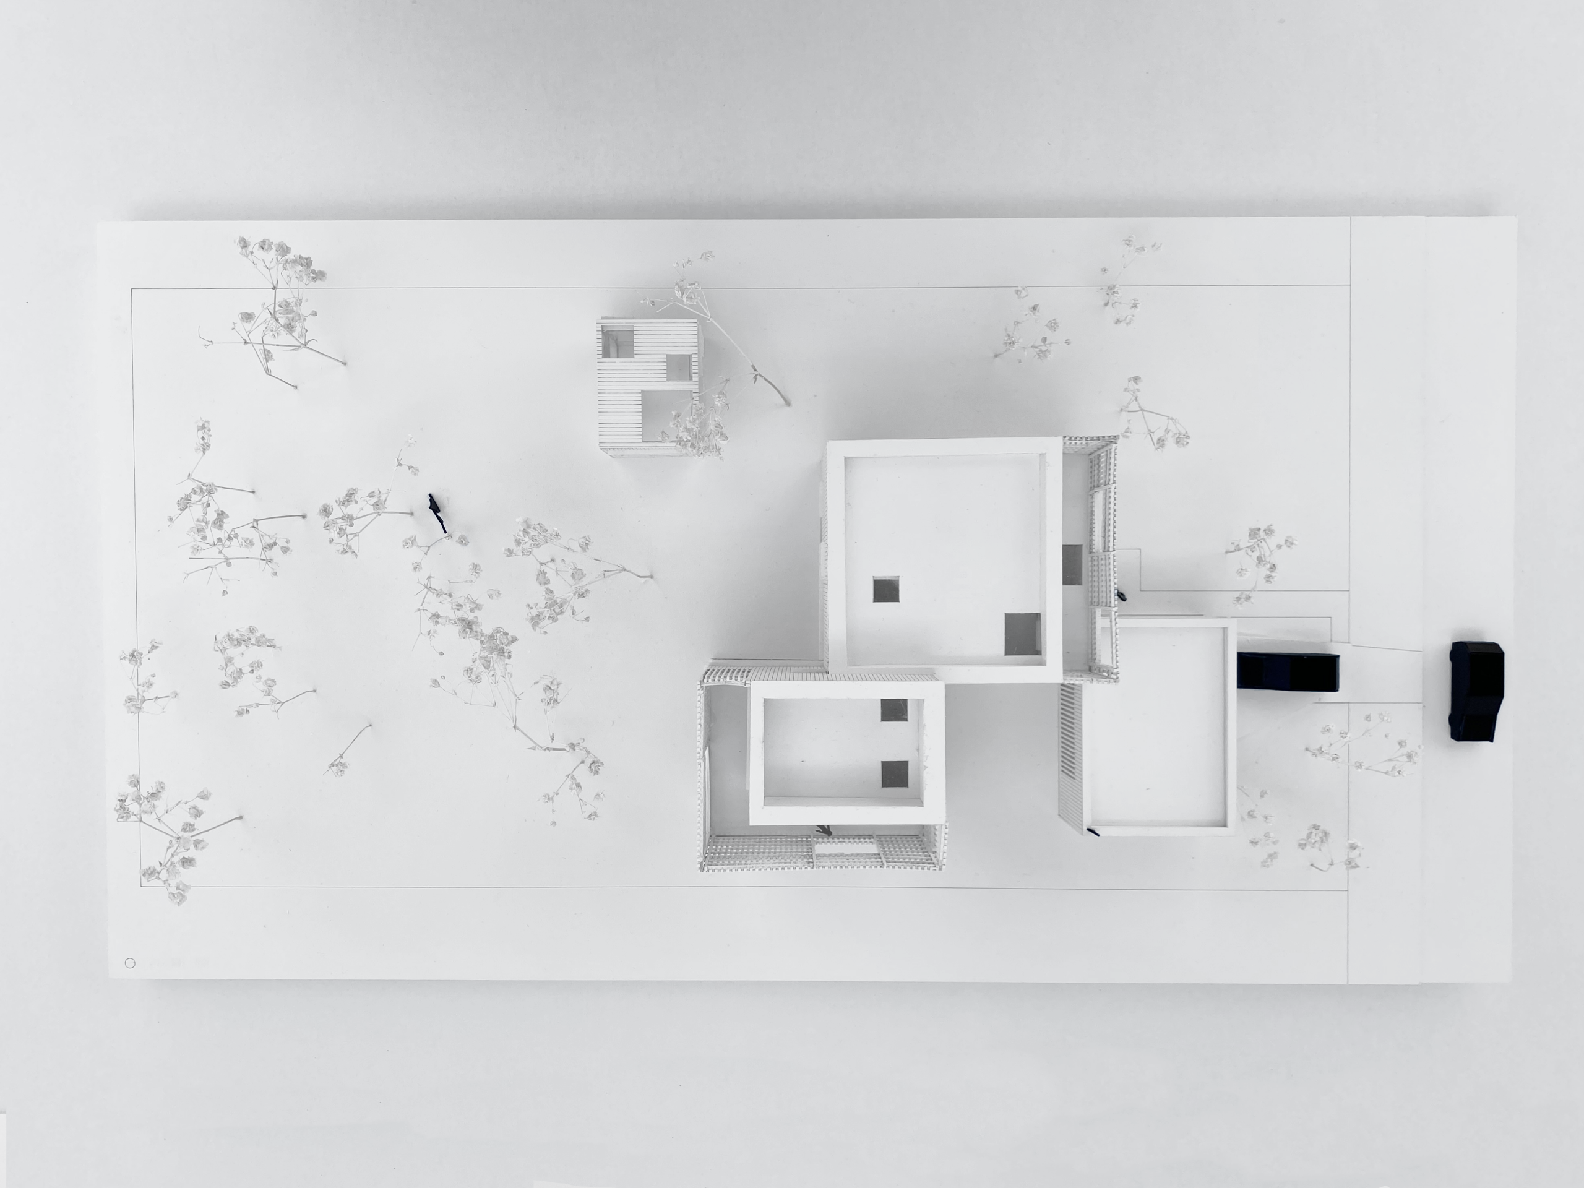
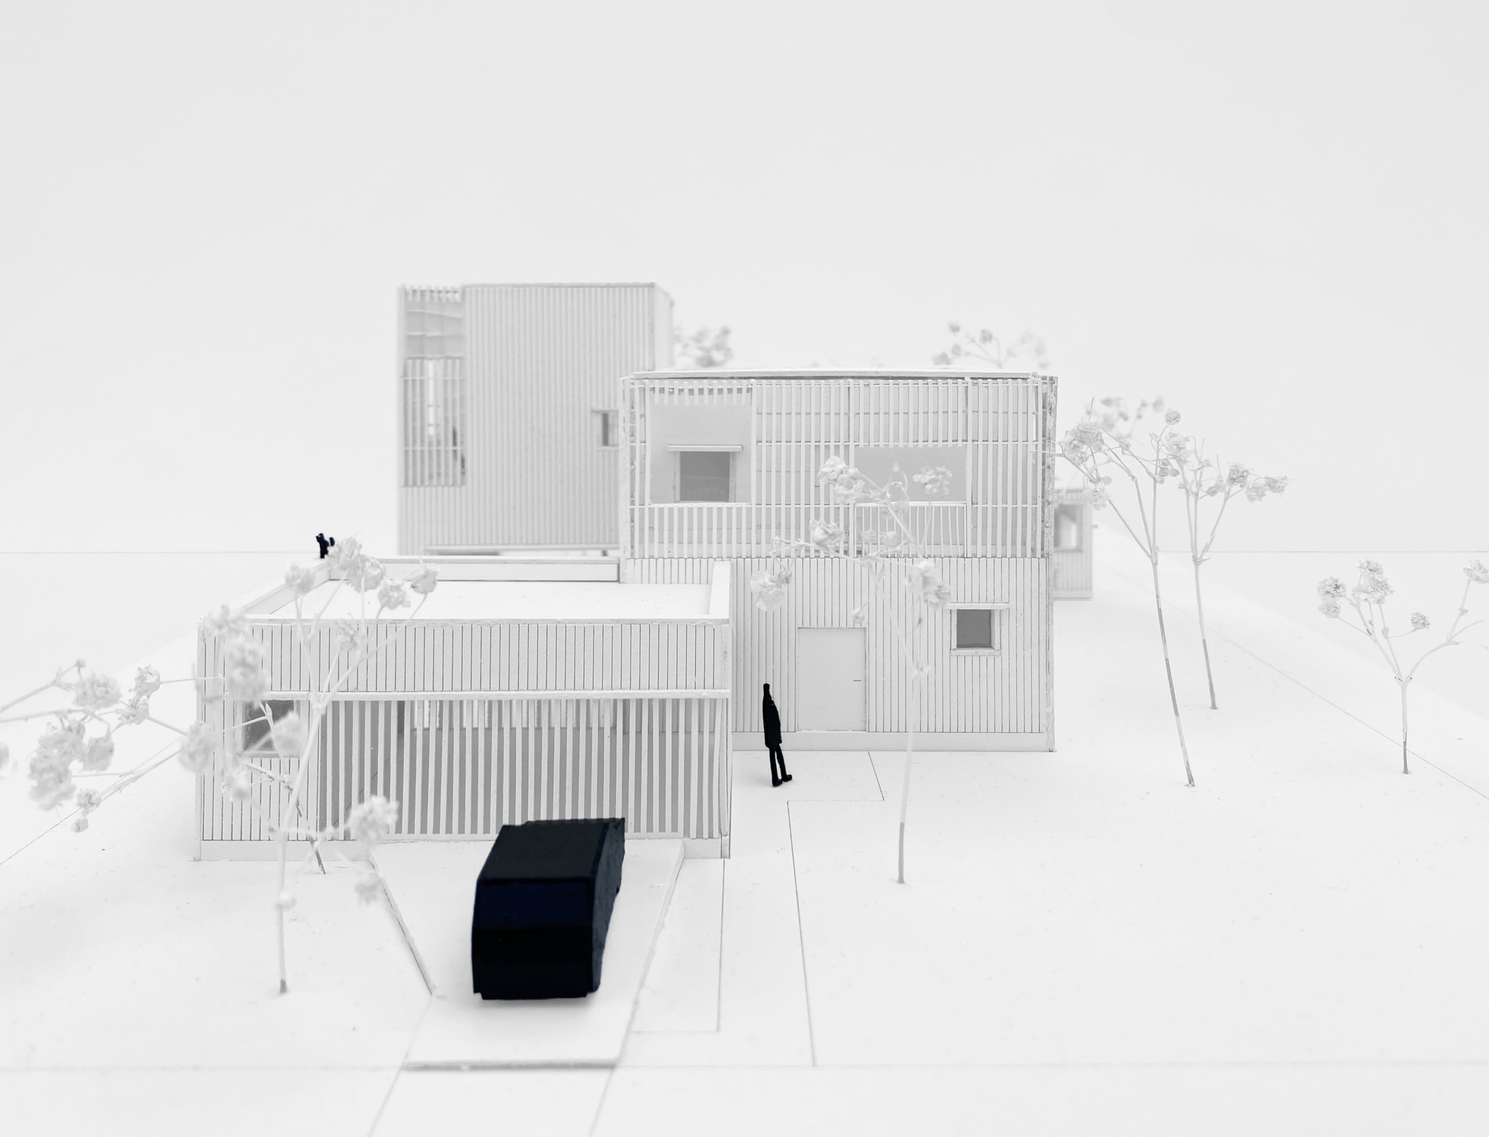
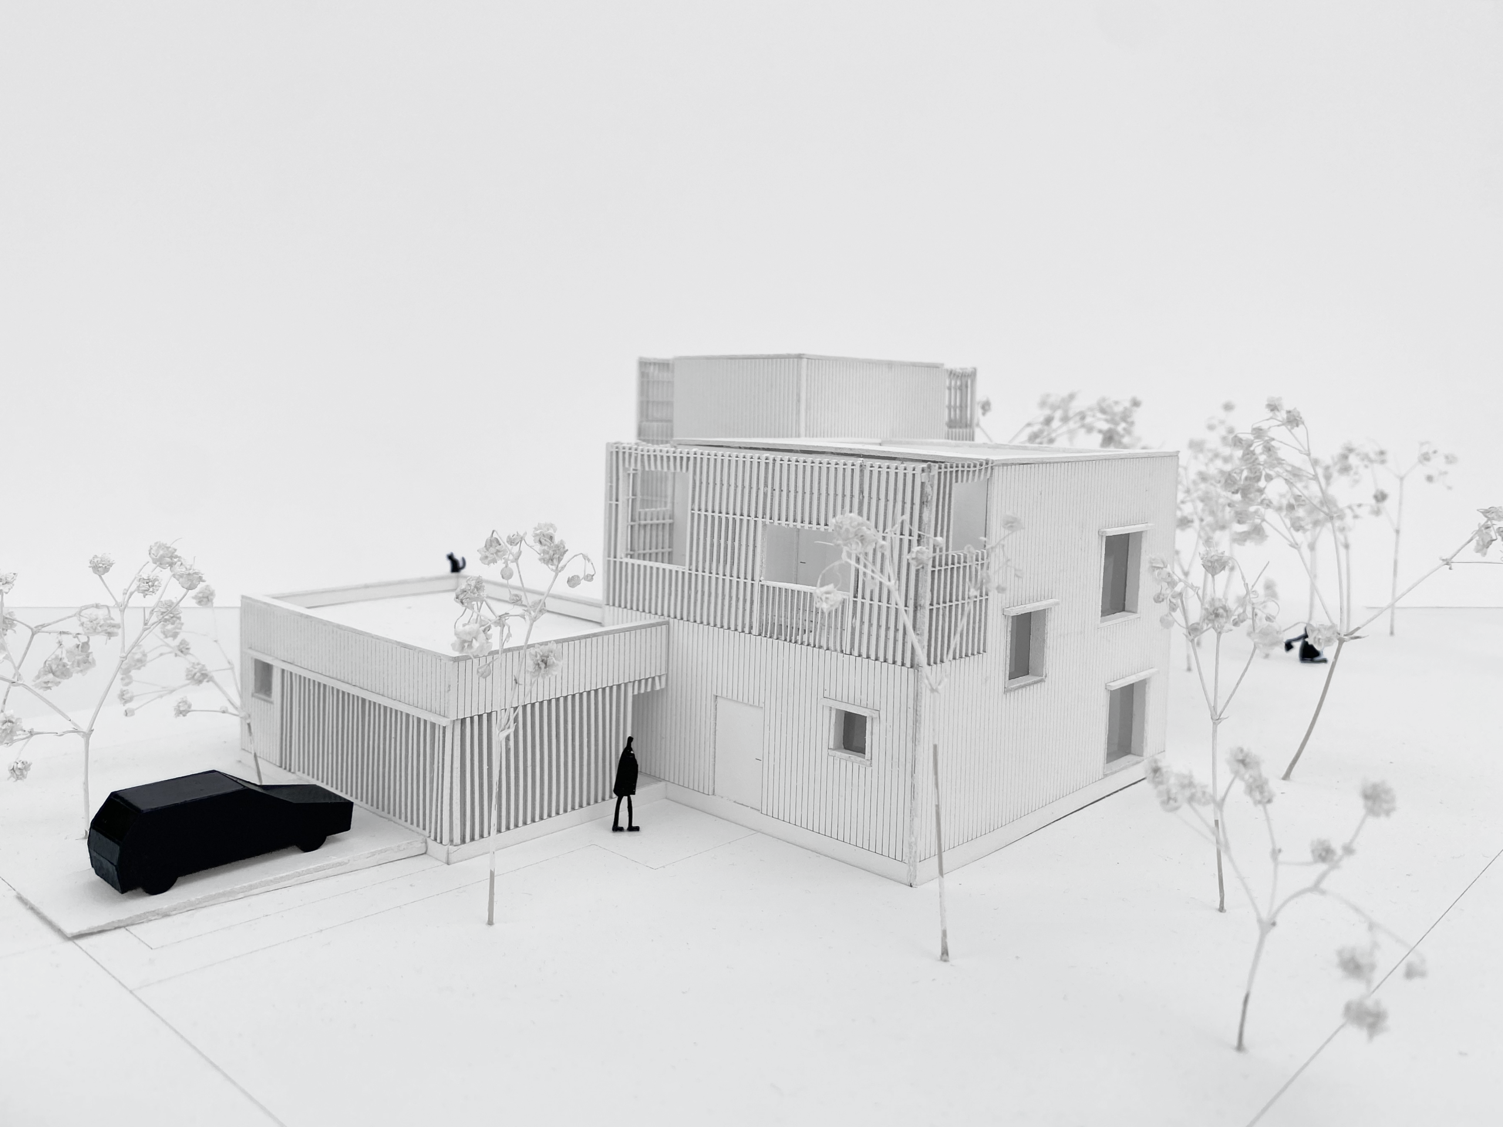
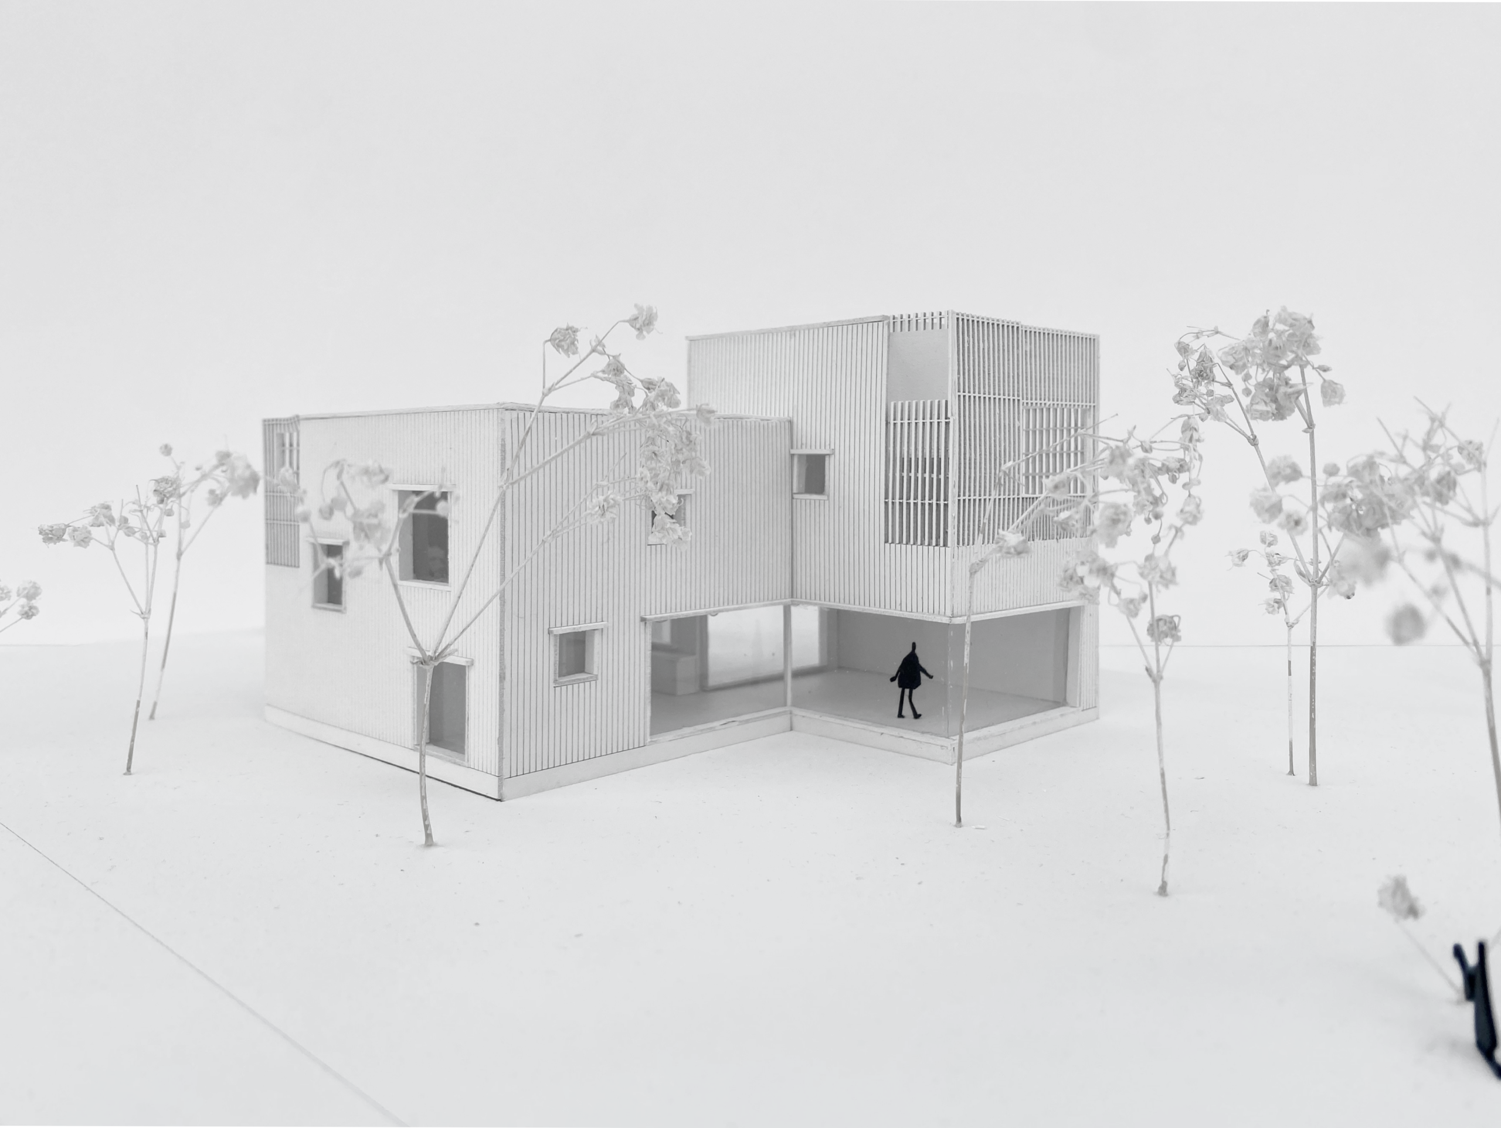
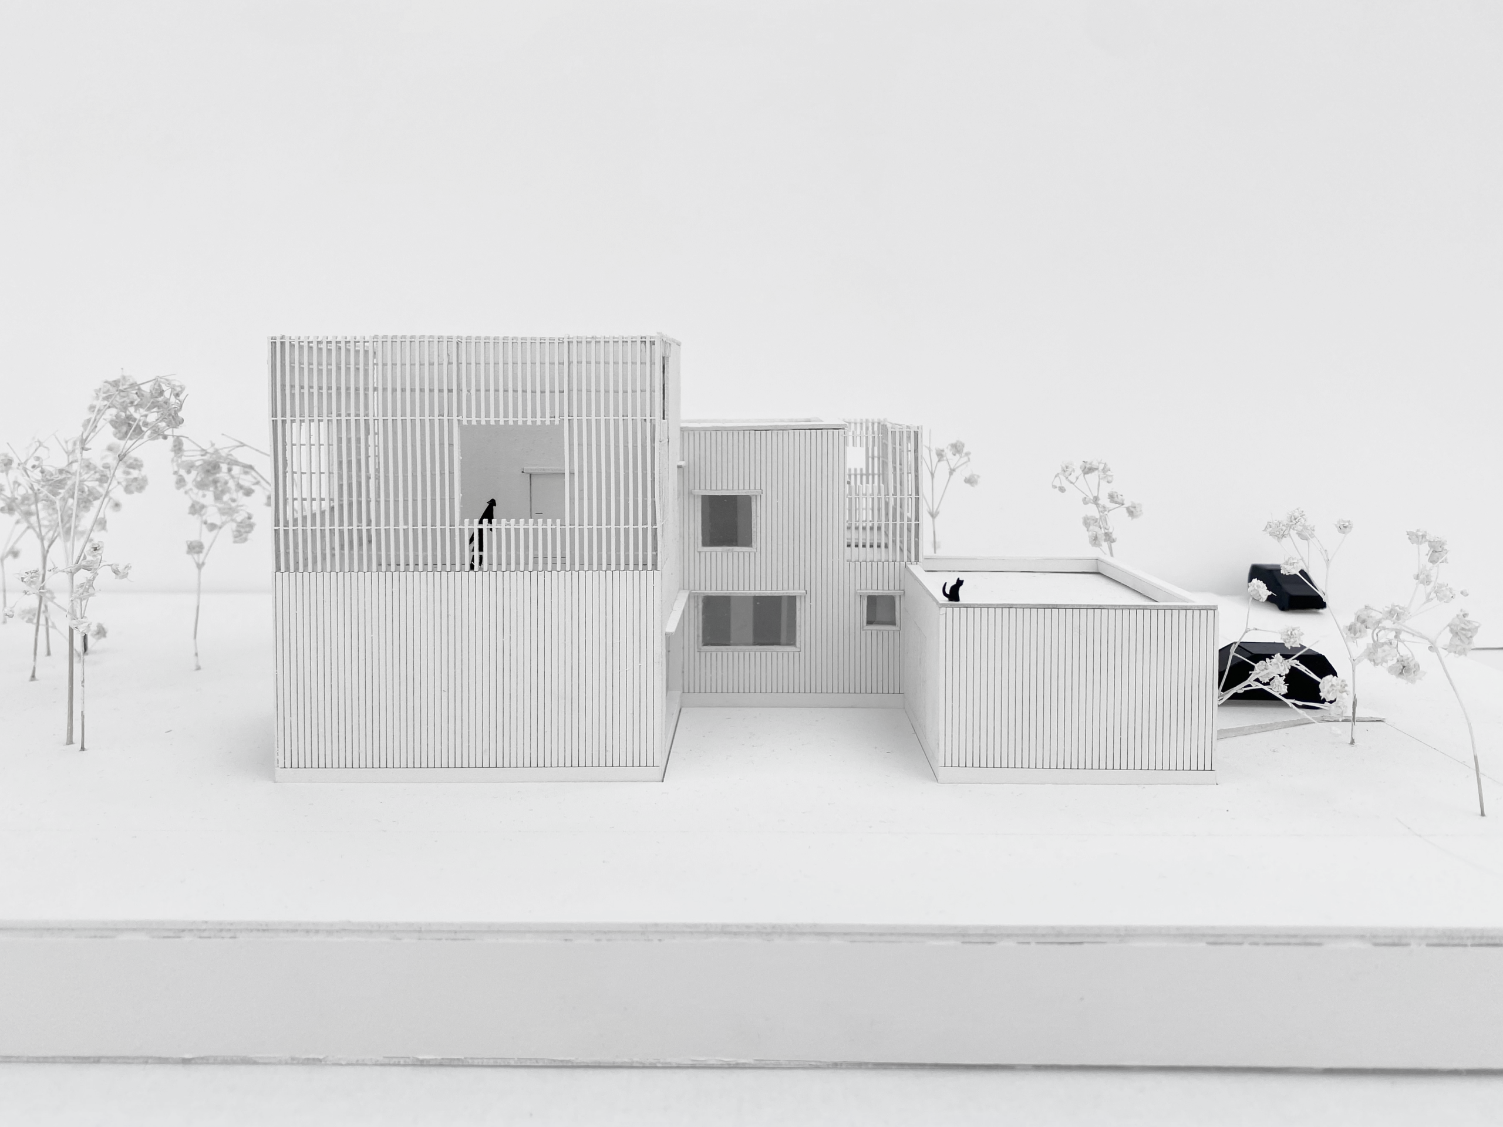






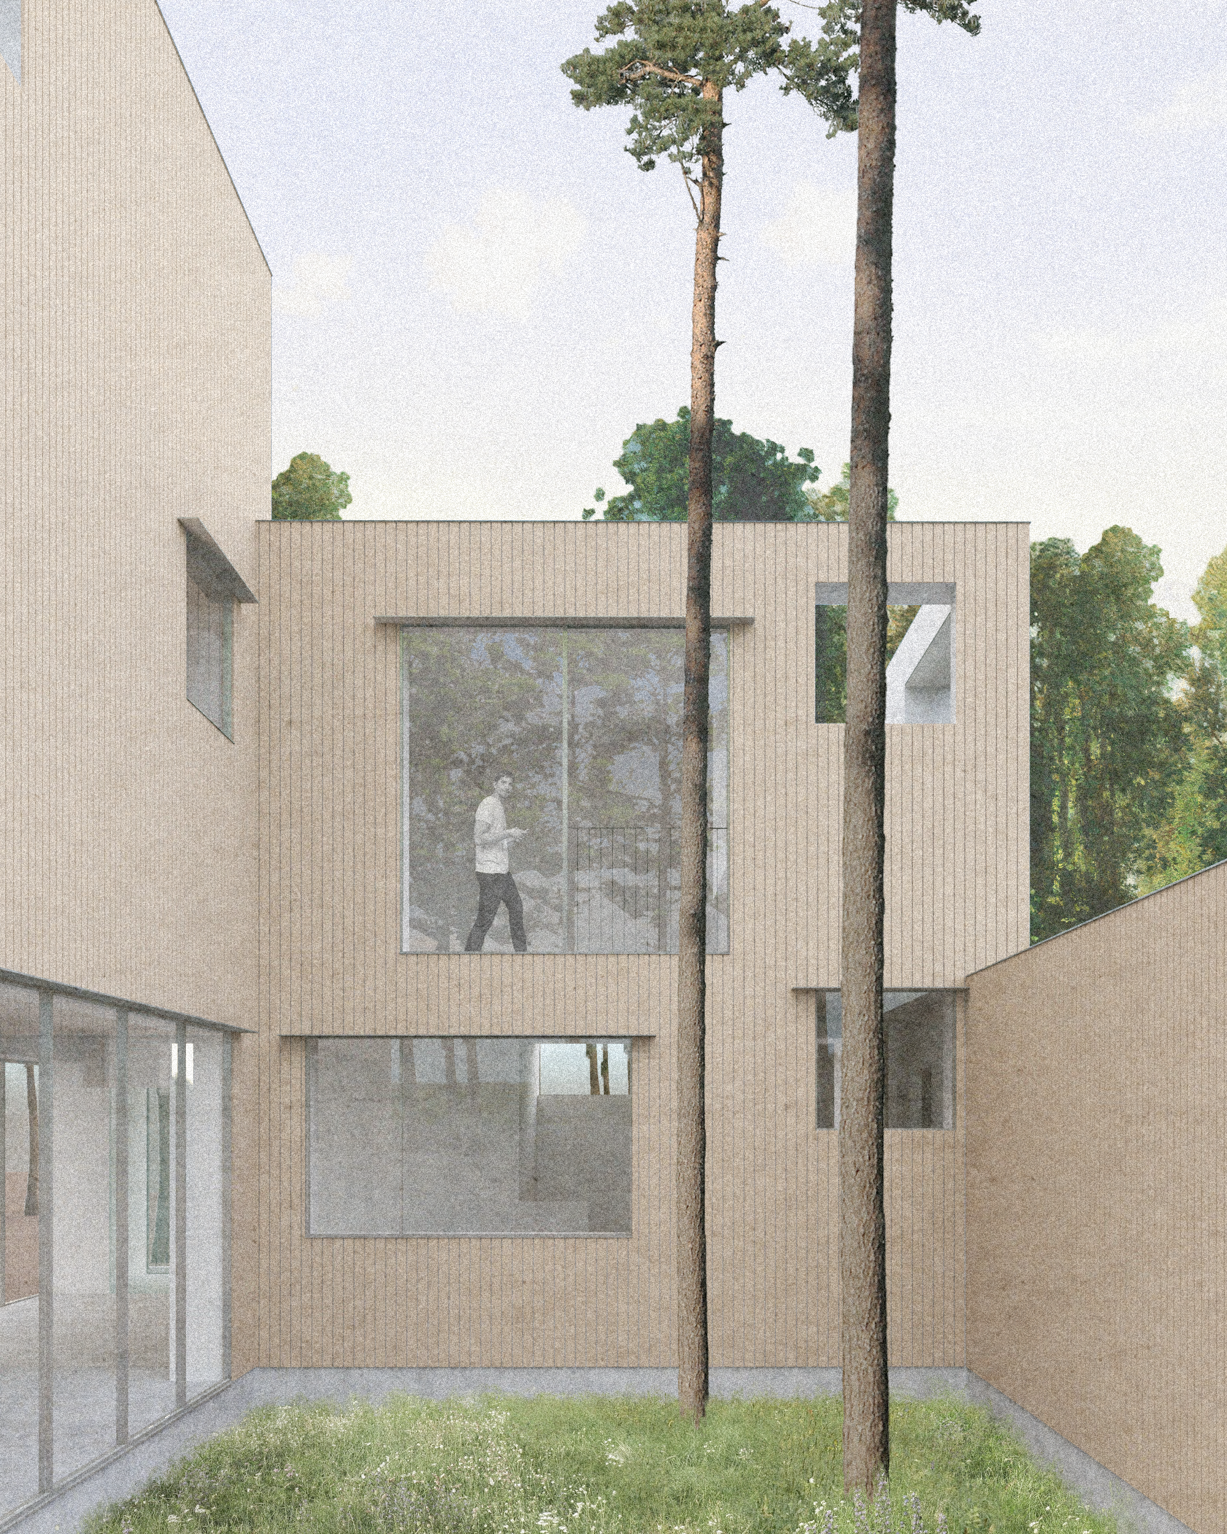
The result is a building composed of several smaller volumes. This arrangement made it possible to preserve most of the existing vegetation, bring natural light deep into the interiors, and create a more intimate scale for a house immersed in the forest landscape.
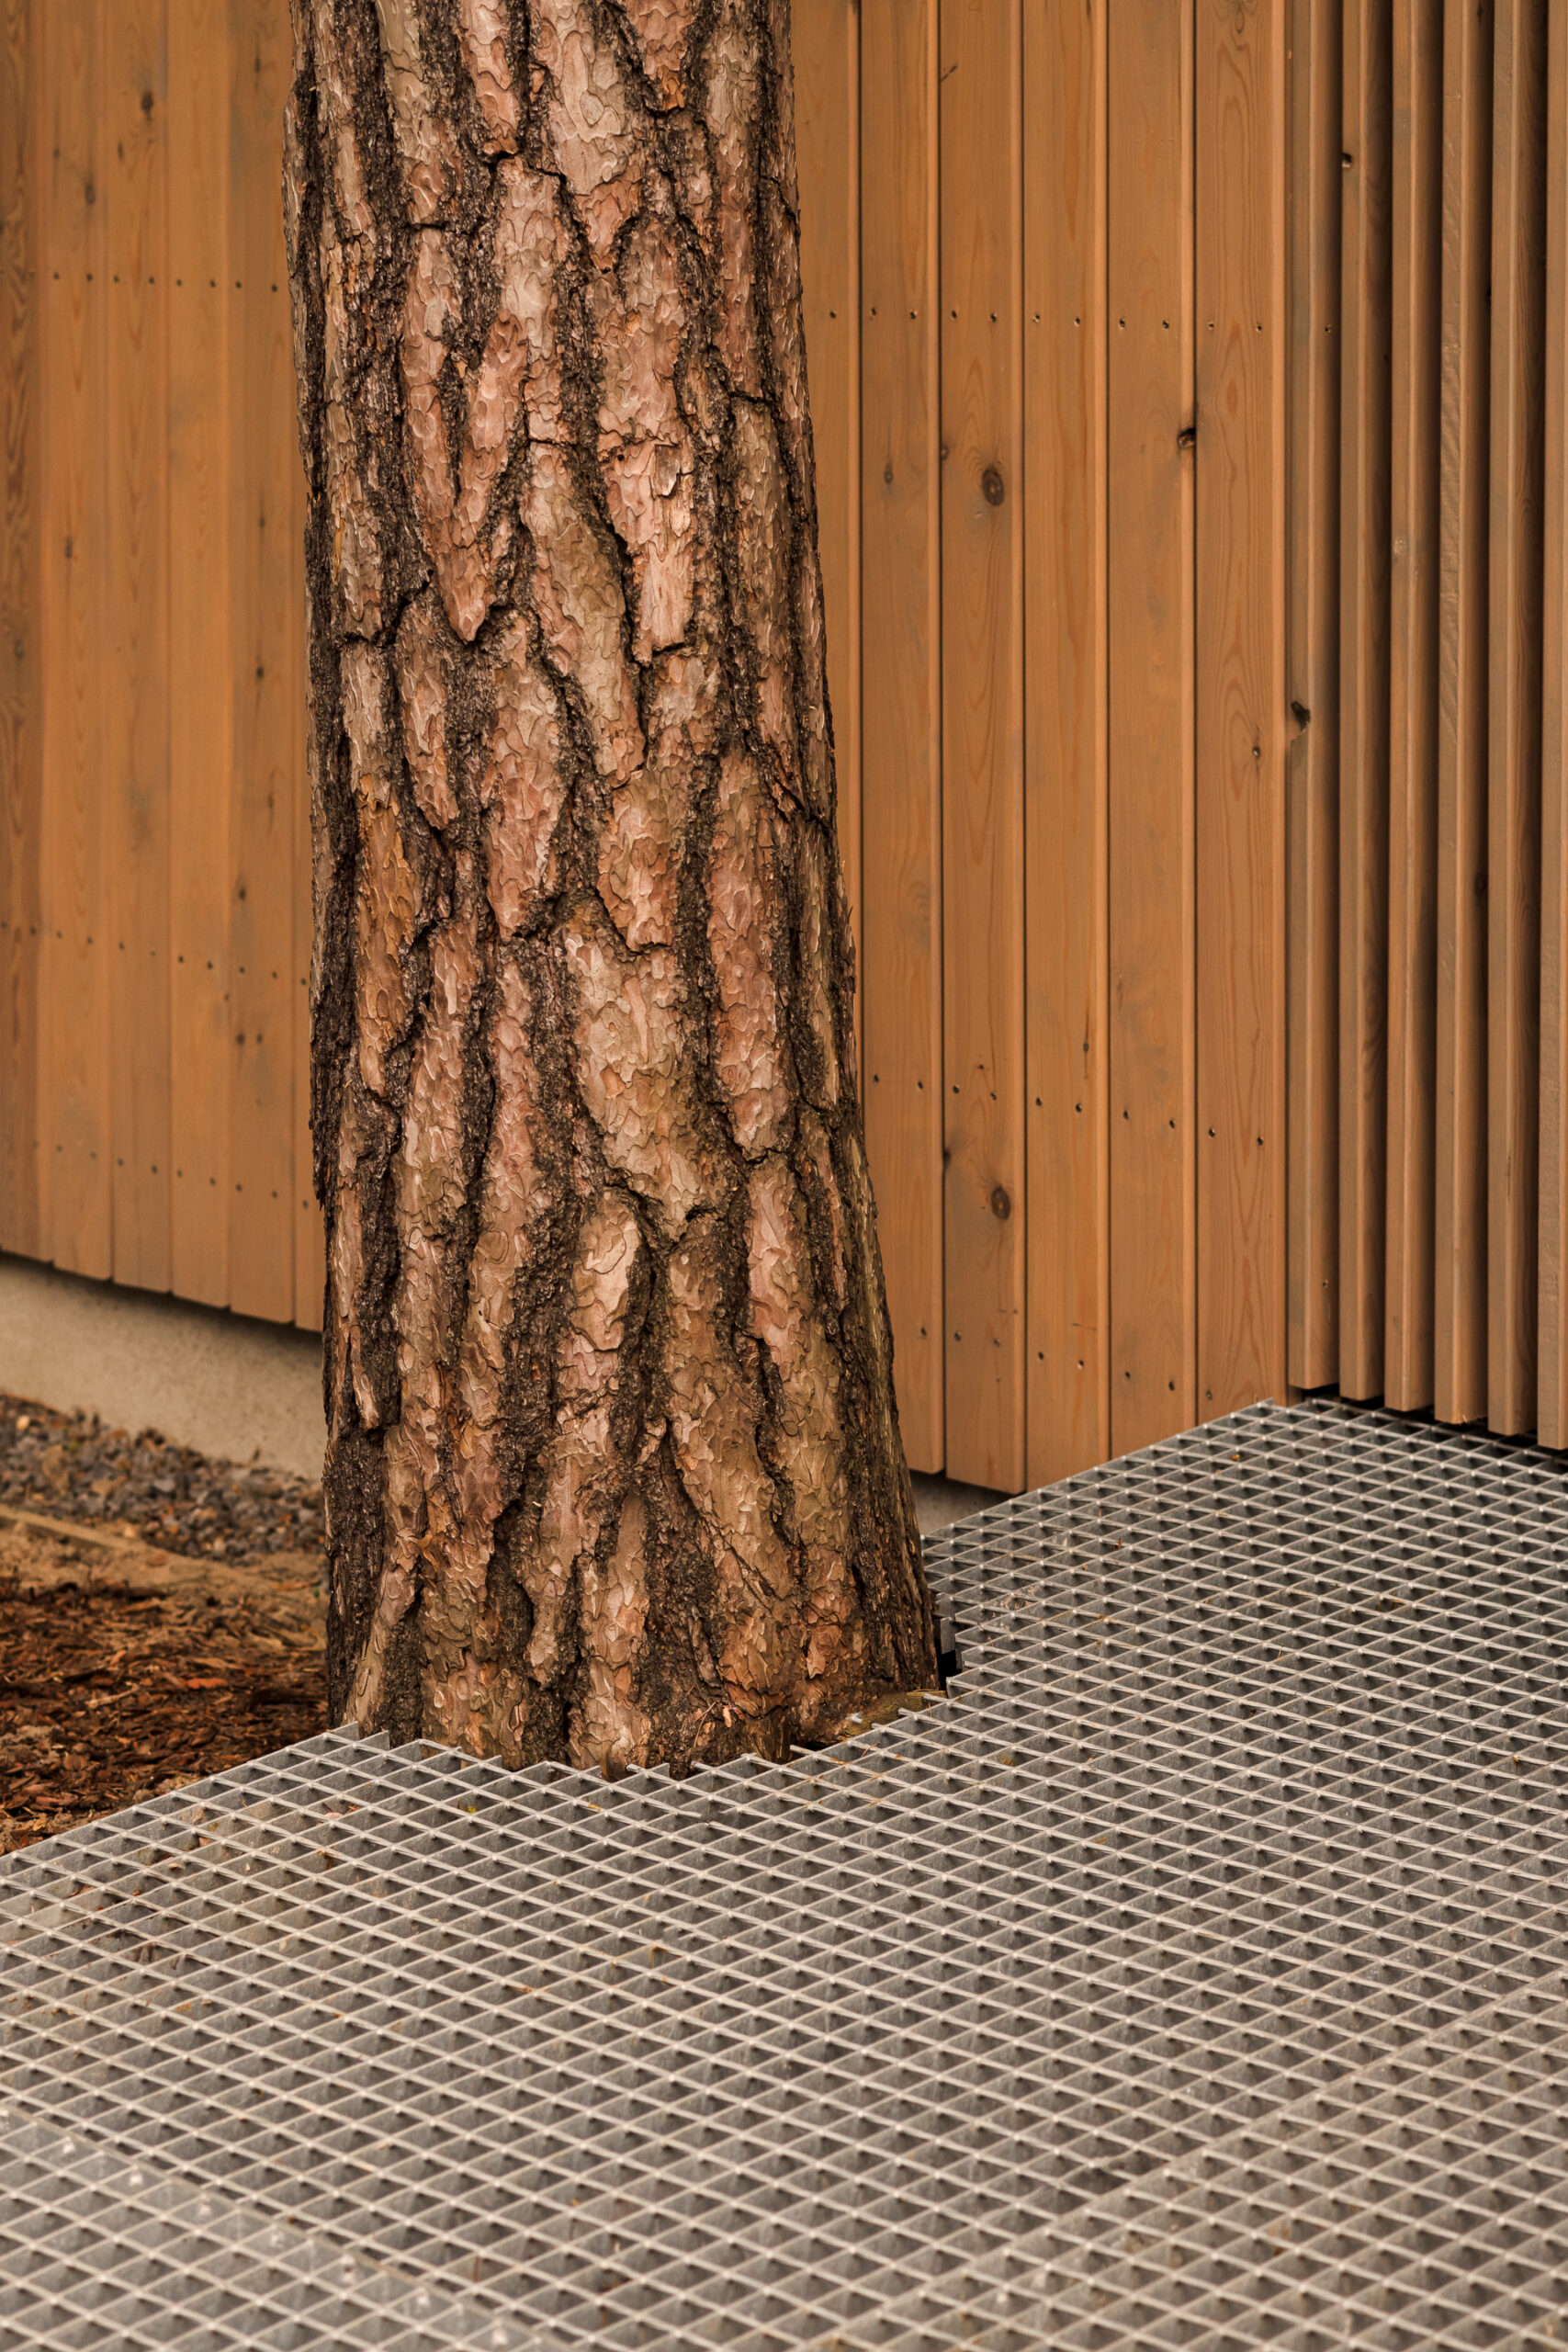
Certain structural and technical solutions required a non-standard approach. Parts of the building were designed to minimize interference with tree root systems, while some installations were routed using trenchless methods between the roots. Even the driveway to the garage was treated as part of the landscape, designed as a lightweight, permeable structure made of galvanized Vema grating, minimizing its impact on the existing flora.
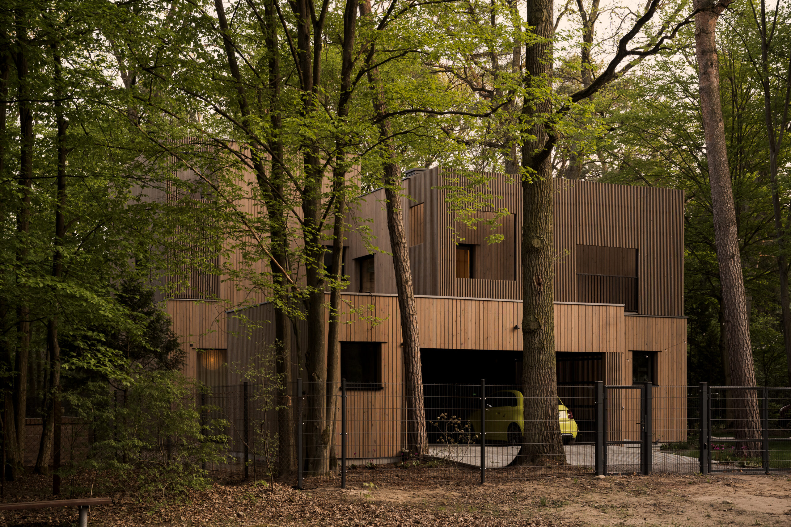
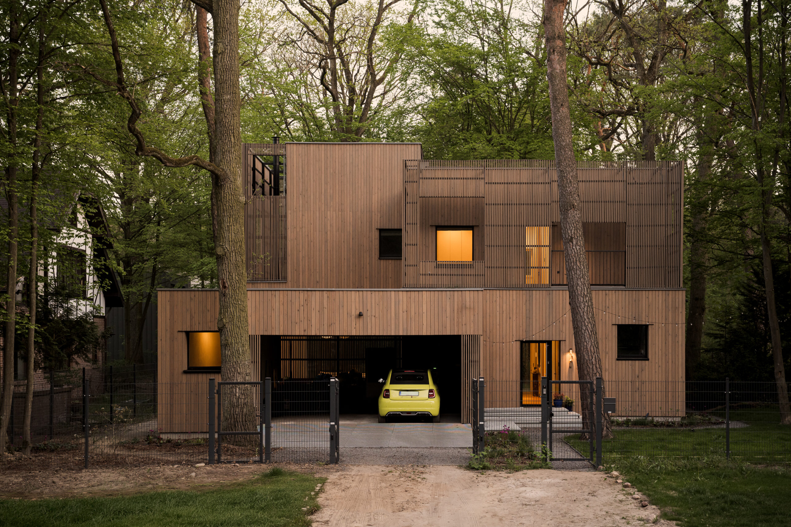
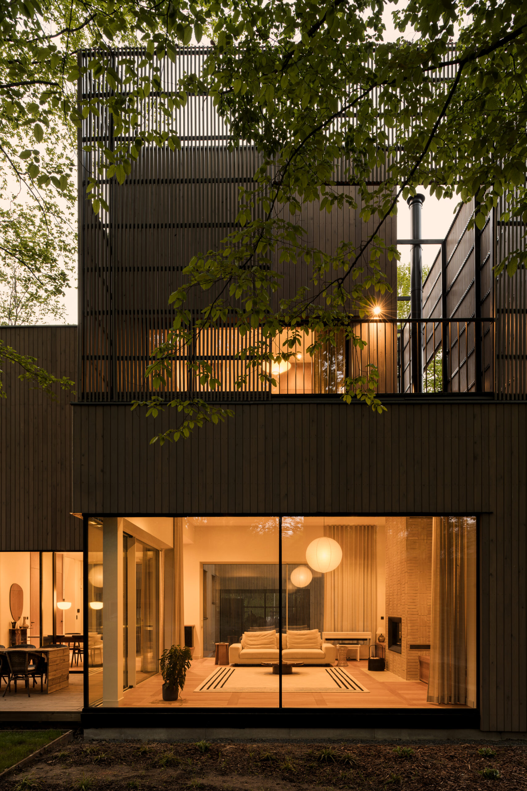
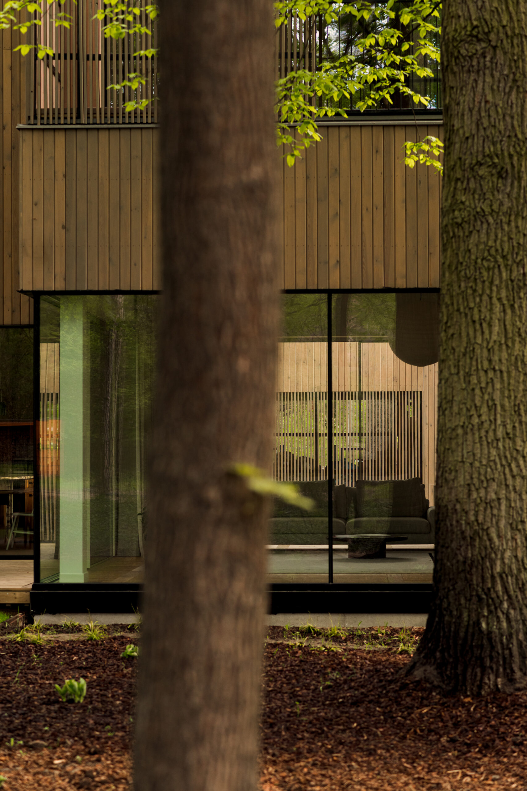
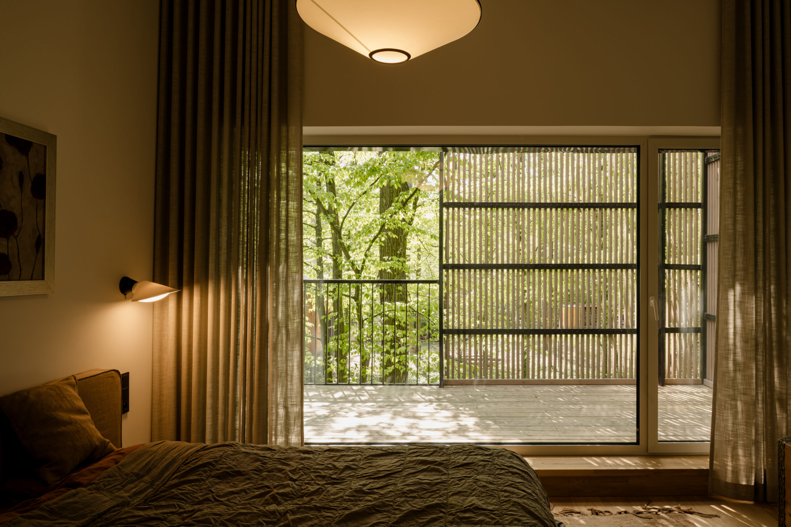



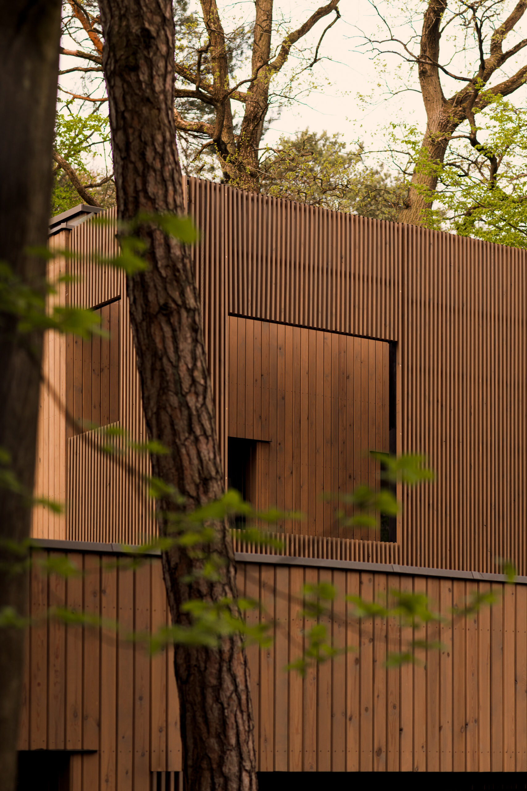
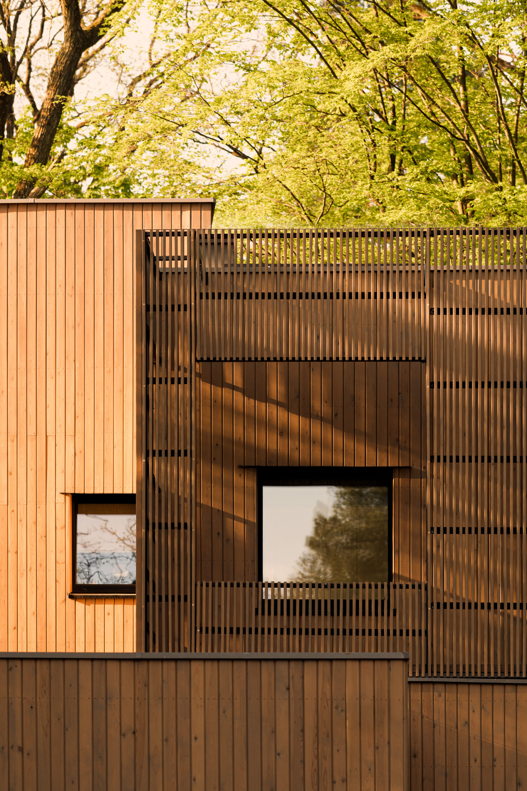
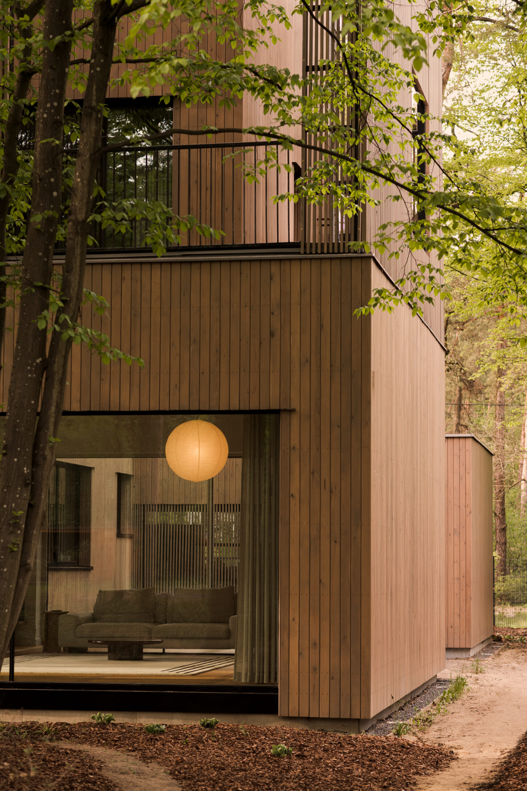
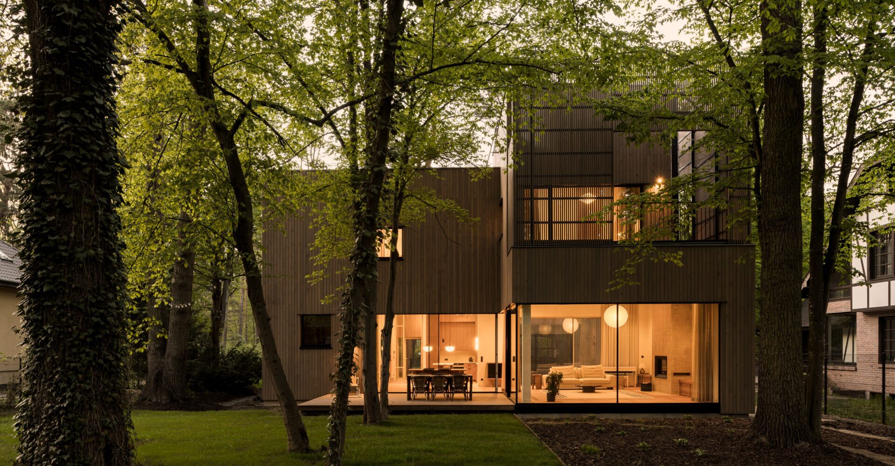
The three-storey house is topped with a flat roof punctuated by skylights, allowing natural light to penetrate deep into the interior spaces. The façade is finished with pine cladding designed to weather naturally over time and develop a noble patina. In selected areas, the wooden façade becomes more open and permeable, transforming into delicate screens that shelter terraces hidden among the trees.
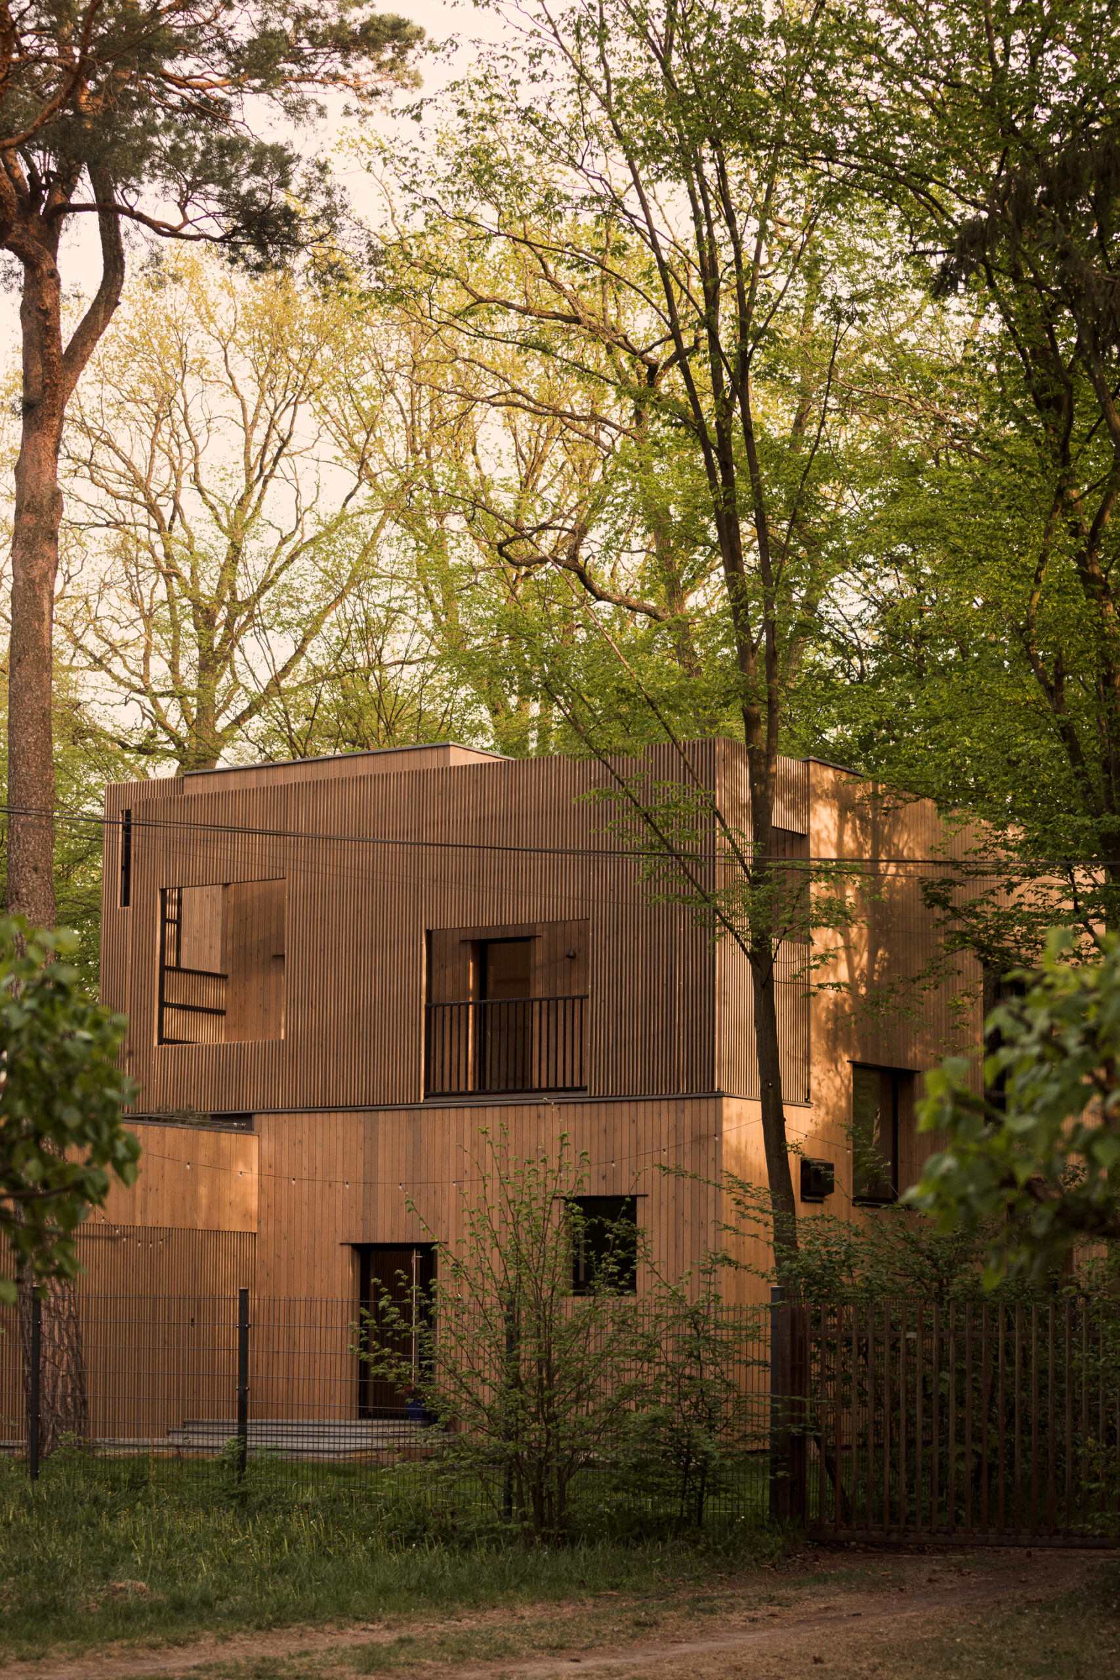
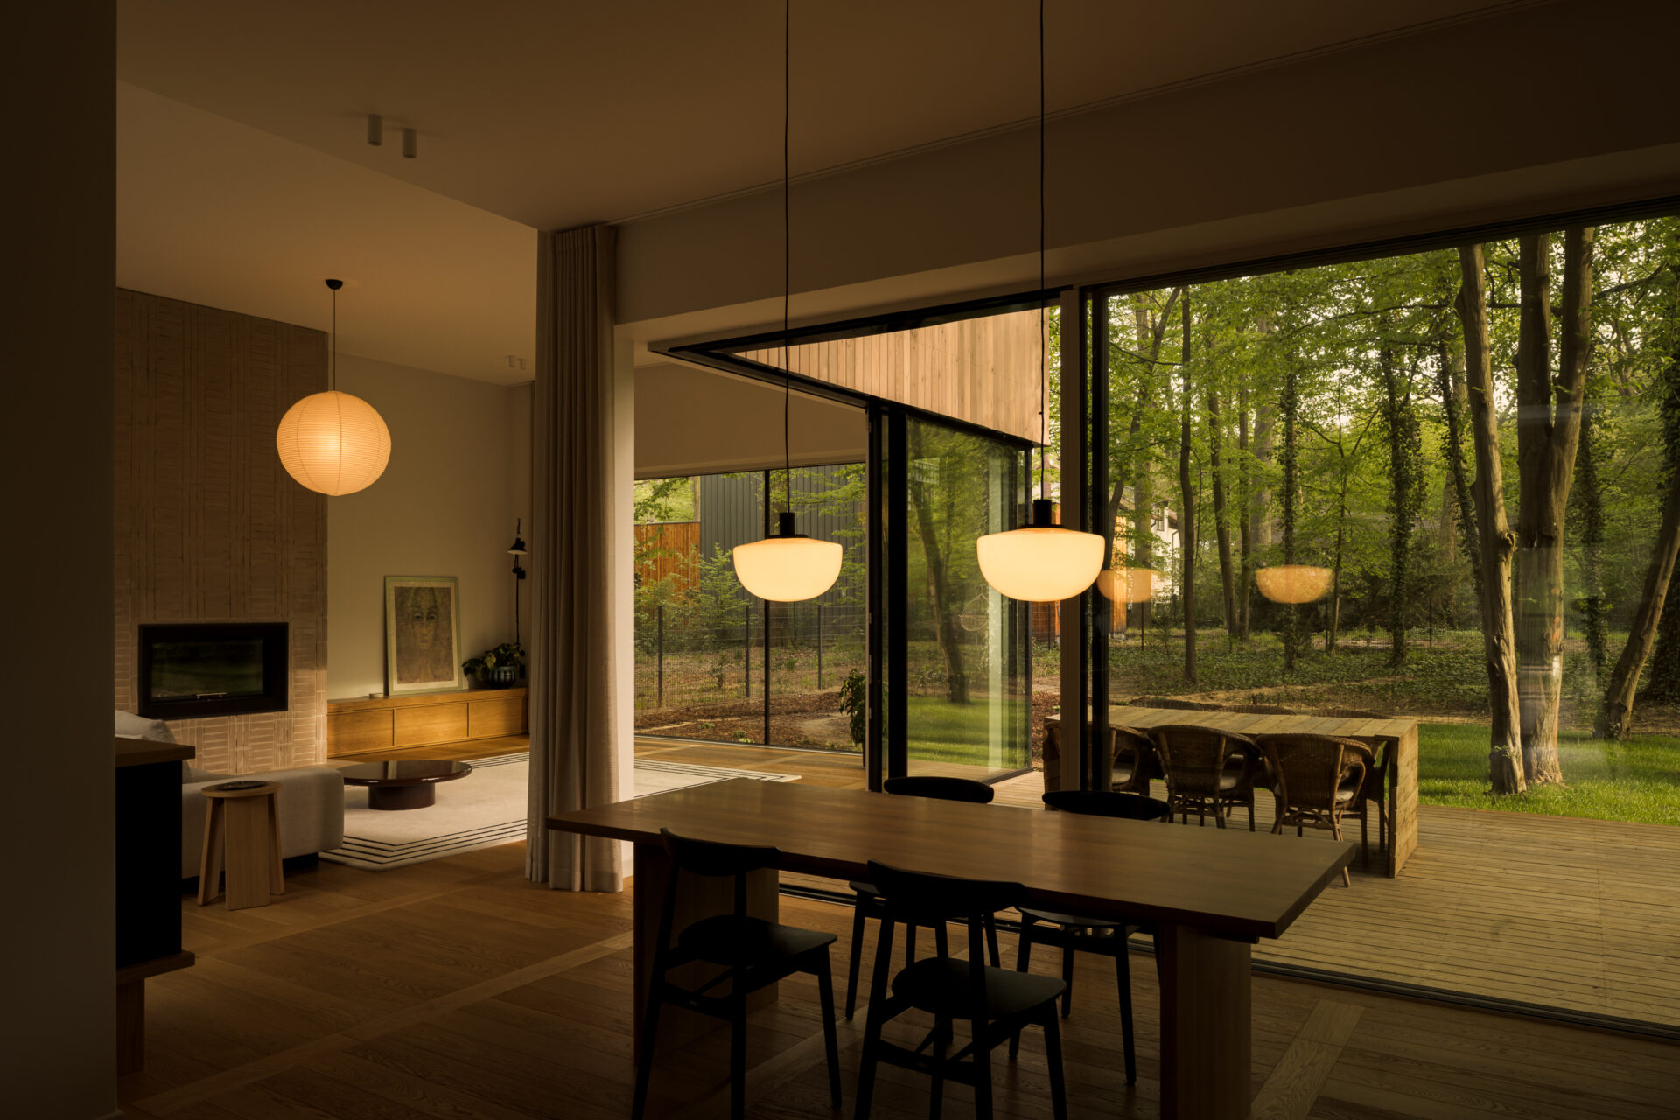
The material palette remains restrained and deeply connected to the surroundings: wood, graphite-colored aluminum, and raw natural textures echo the tones of tree trunks, shadows, and filtered forest light.
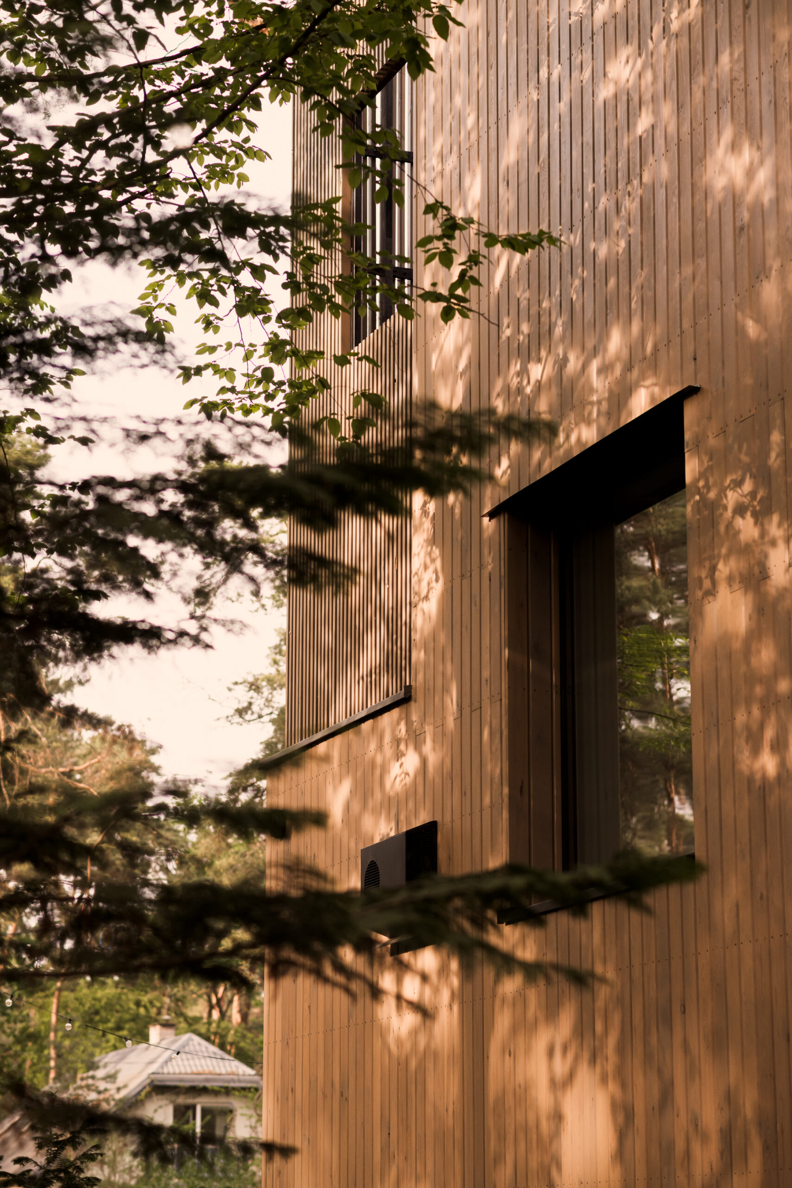
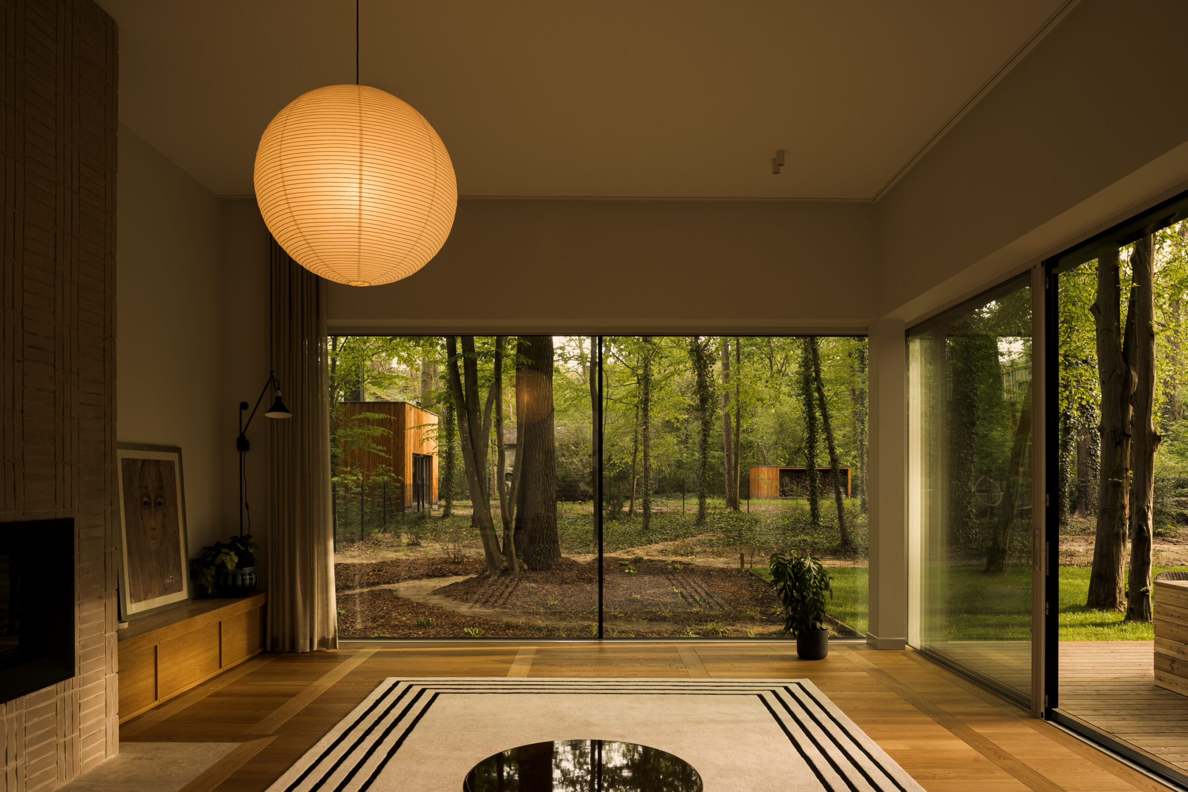
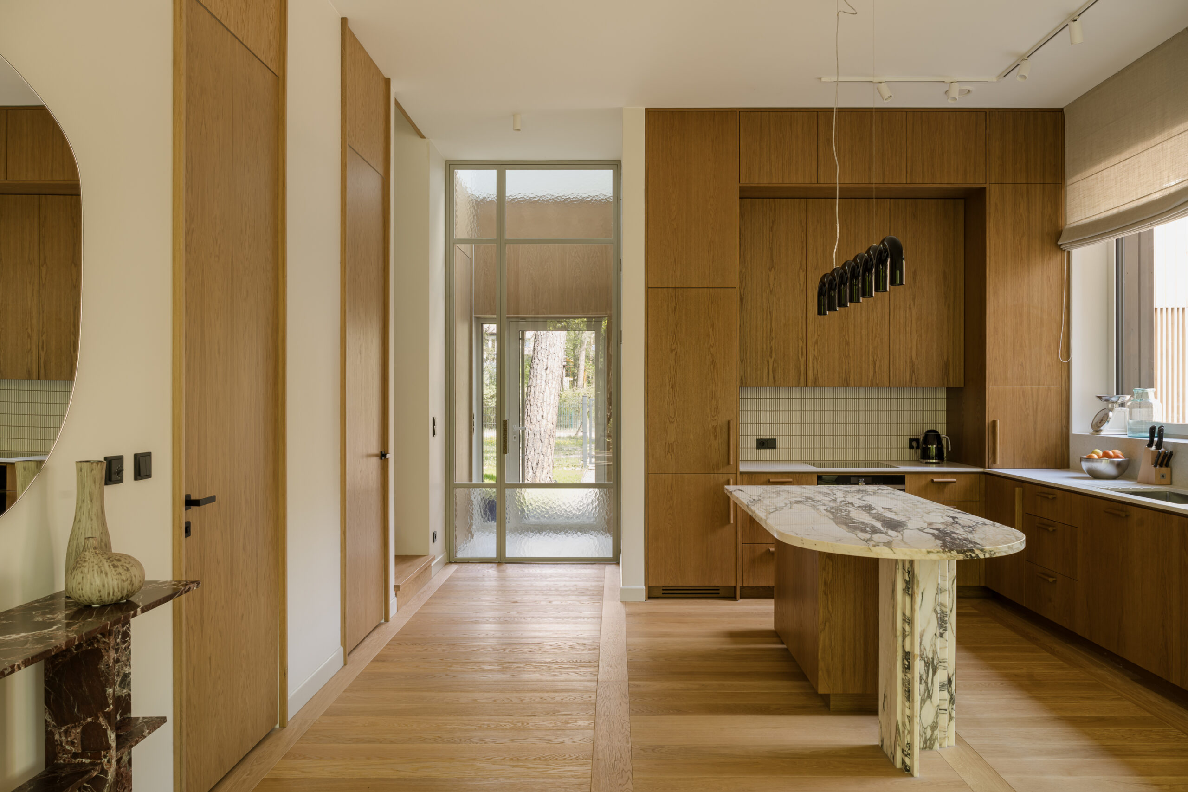
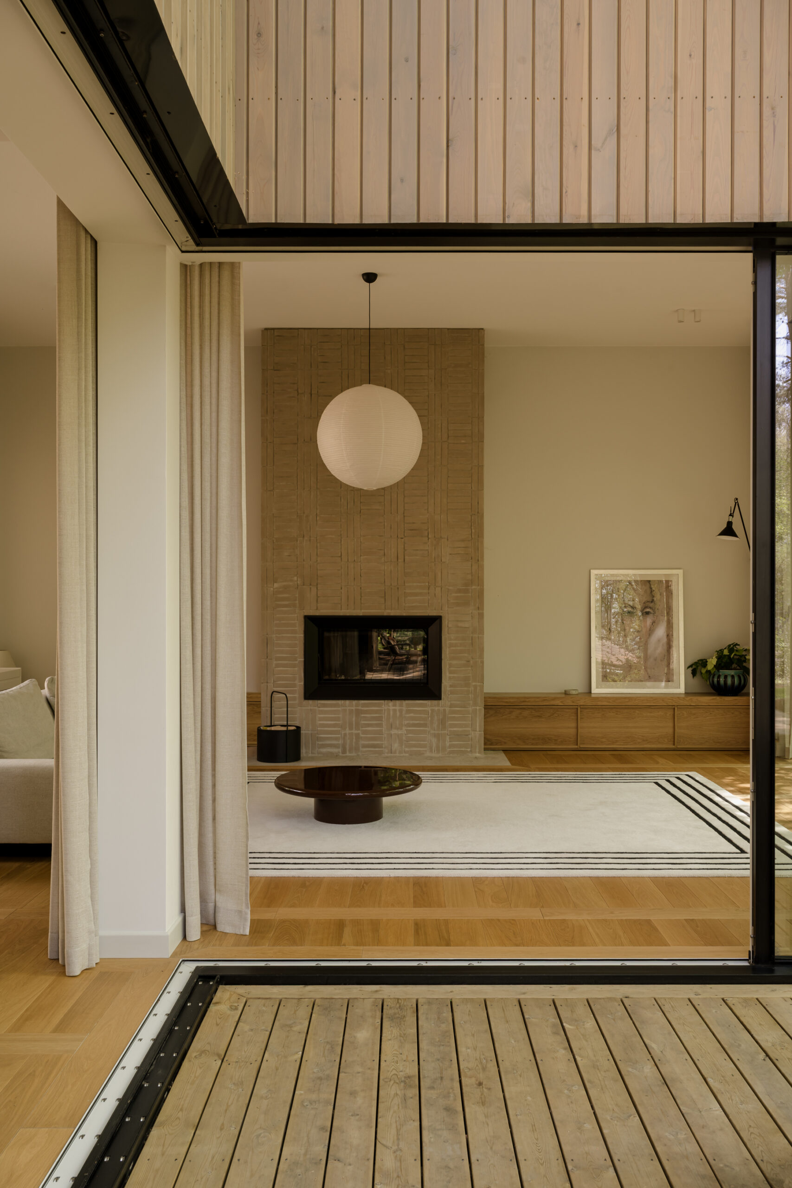
The interiors open toward the garden through large sliding glass panels that blur the boundary between architecture and nature. The living room with its fireplace becomes the heart of the home, while private terraces adjoining the bedrooms allow residents to step directly into the tree canopy.
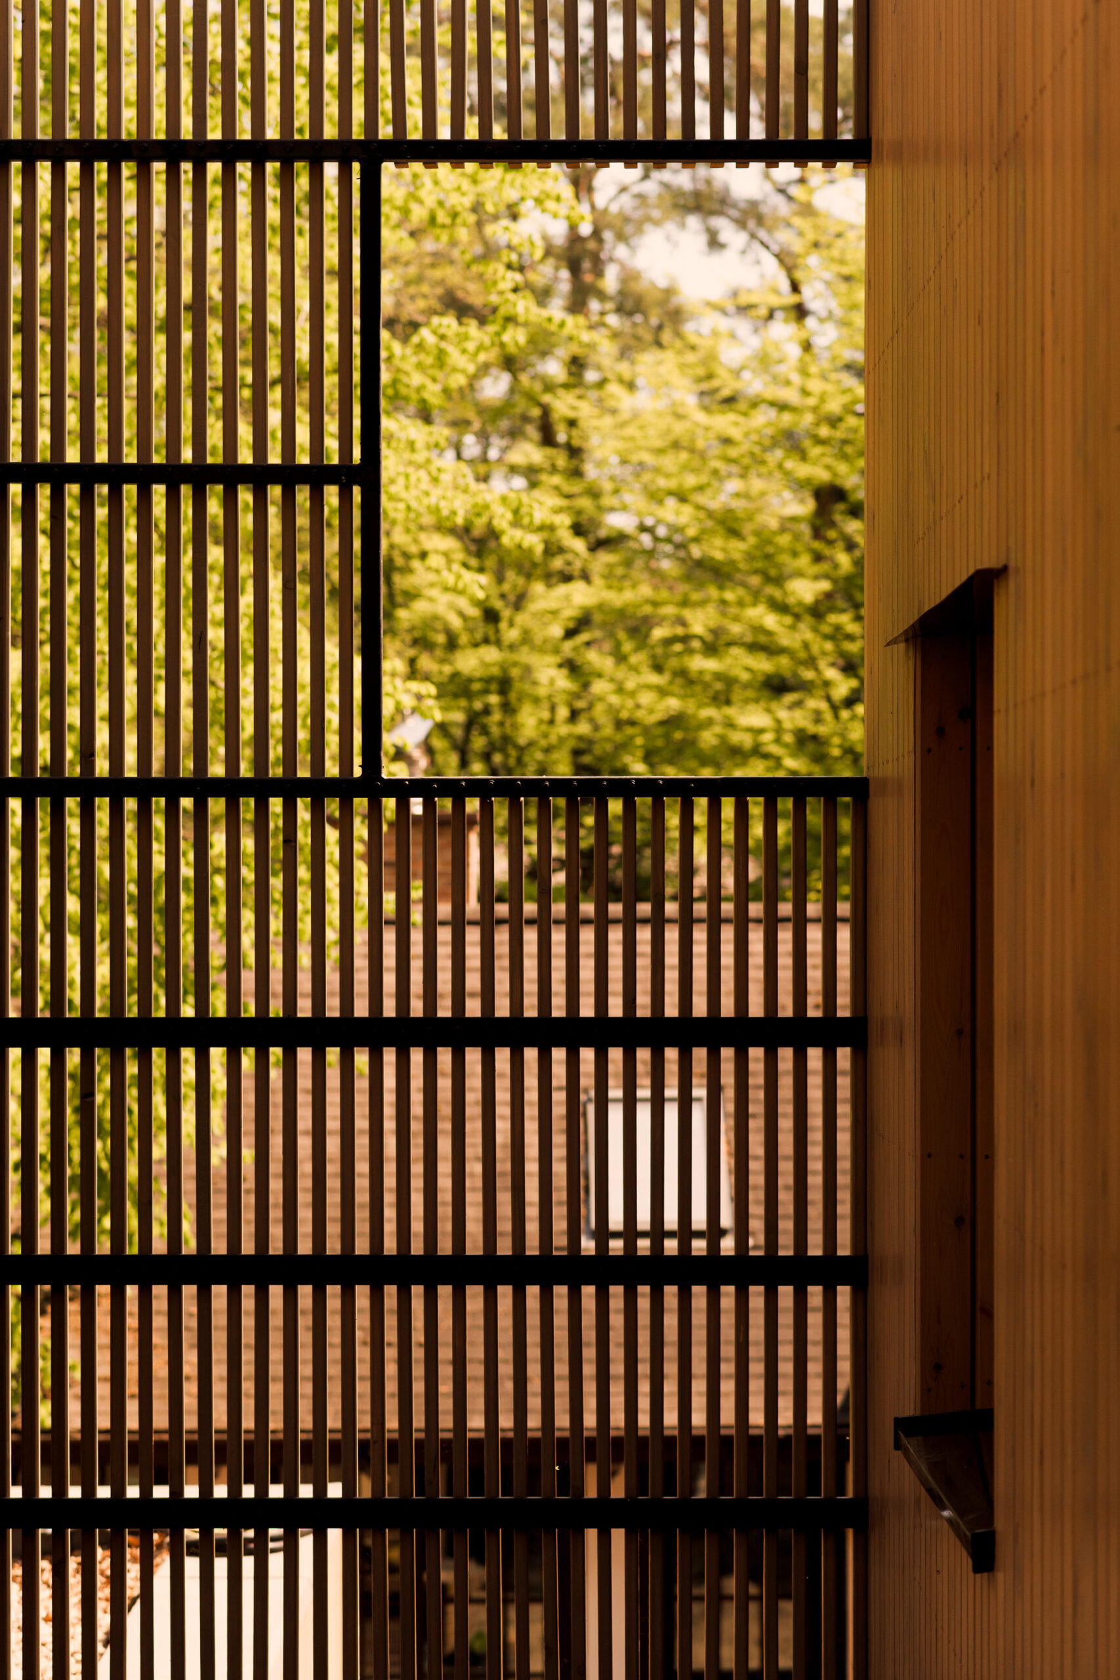
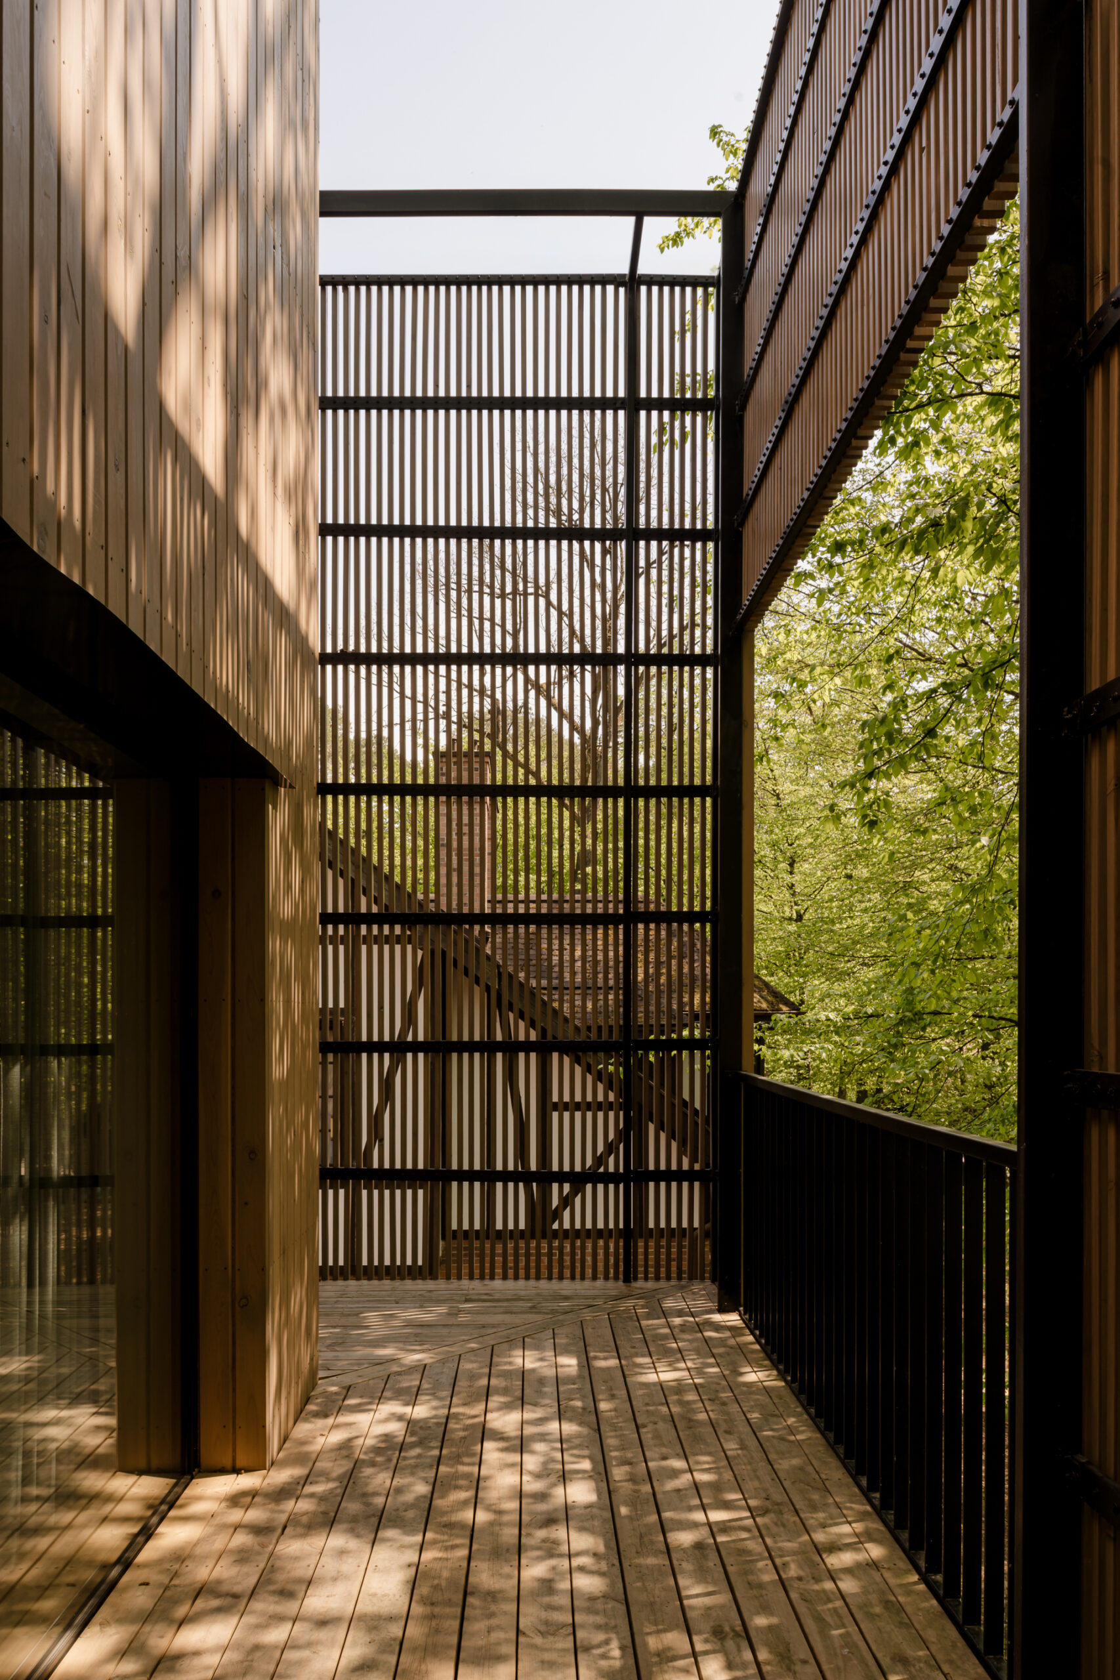
This is a house designed not against nature, but together with it.
In dialogue with the site, the architecture relinquishes its dominant role, merging with the forest and gradually becoming part of the existing landscape.



 Previous project